NathanOake

BEDS4
BATHS2 full 2 partial
SQUARE FEET2,860
MLS#20261051267
STATUSPending
PROPERTY TYPEResidential - Single Family
SUBDIVISIONP I N E W O O D M A N O R
SCHOOLSouthfieldPublicSchools
Property Description
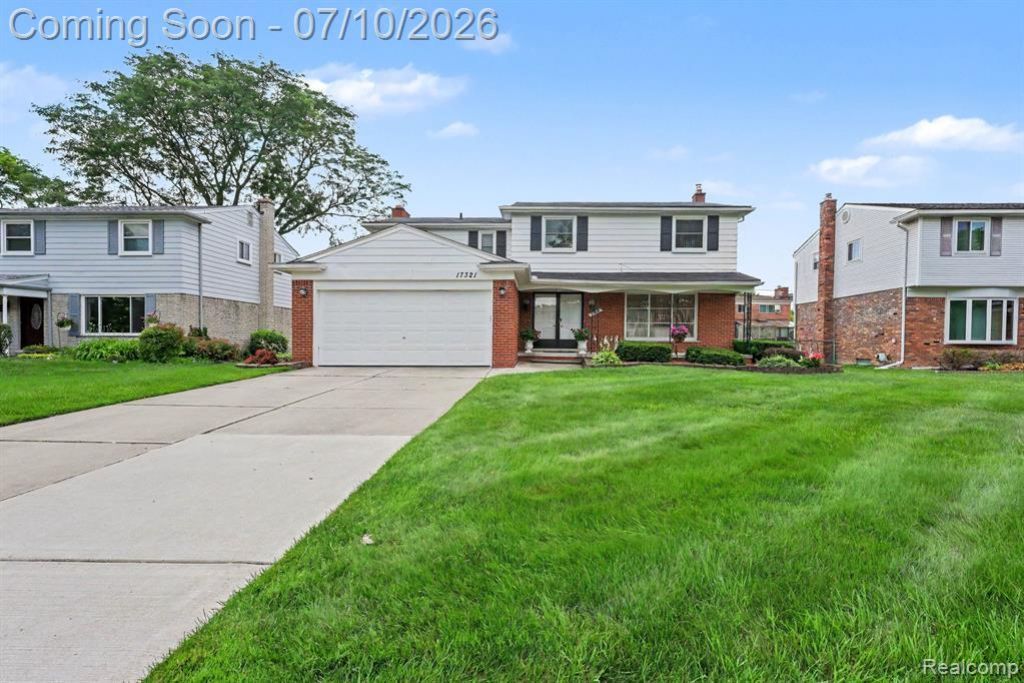
Welcome to 17321 Madison, Southfield, MI, located in the highly sought-after Pinewood Manor subdivision. This spacious and meticulously maintained 4-bedroom, 2 full and 2 half bath home offers comfort, style, and convenience.Step inside to beautiful hardwood flooring and open spaces designed for both everyday living and entertaining. The family room features a cozy fireplace, creating the gathering place for family and friends. The finished basement includes a bar, making it ideal for entertaining, game nights, or relaxing.The updated kitchen is equipped with stainless steel appliances, plenty of cabinet space, and the home has other updates, including the furnace, central air conditioning, windows, and roof, providing peace of mind for years to come.Outside, enjoy a large private backyard, great for outdoor entertaining, gardening, or simply your own peaceful retreat. A 2-car attached garage provides ample storage and convenience.Ideally located near shopping, restaurants, parks, and major freeways, this exceptional home offers easy access to everything Southfield and the surrounding communities have to offer.Buyer and buyer's agent to verify all measurements and data.
Property Features
Property Type: Residential - Single Family
Basement: Yes
Basement: Finished
Cooling: Central Air
Garage: 2.5 car attached
Heating: Forced Air, Natural Gas
Home Style: Colonial
Lot Size: 0.17 Acres
Stories: 2.0
Taxes: $4,023
Year Built: 1964
Feature Descriptions
Appliances: Built In Electric Oven, Dishwasher, Dryer, Electric Cooktop, Stainless Steel Appliances, Washer
Days on Site: 61
Exterior: Brick
Fireplace: Family Room
Lot Dimensions: 65X116
Parcel#: 2412106008
Parking: Twoand Half Car Garage, Attached, Electricityin Garage
Parking Notes: Twoand Half Car Garage, Attached, Electricityin Ga
Sewer: Public Sewer
Summer Tax: 3436
Water: Public
Winter Tax: 587
Room Sizes
Kitchen: 13 X 15
Living Room: 12 X 14
Dining Room: 12 X 12
Primary Bedroom: 18 X 13
Bedroom: 12 X 11
Primary Bathroom: 6 X 8
Bath Full: 8 X 6
Bath Lav: 6 X 6
Family Room: 14 X 16
Local Schools
School District: SouthfieldPublicSchools
Listed By / Shown By
Listed By
Agency Name: Professional Realty Team LLC
Agency Phone: 2483512121
Shown By
Agent Name: Nathan Oake
Agent Phone: (734) 845-0680
Agency Title: Griffith Realty

Estimate Your Payment
Estimated Payment
$ 1,266.37 per month $823.24 Principal & Interest $335.25 Property Tax $107.89 Homeowner's InsuranceChange Payment Information

IDX provided courtesy of Realcomp II Ltd.
©2021 Realcomp II Ltd. Shareholders
Privacy Policy / DMCA Notice / ADA Accessibility


This site is hosted, designed and copyright
© 1994 - 2026 by
Delta Media Group, Inc. -- Patent Pending --
17321 Madison Street | MLS# 20261051267
This single family home located at 17321 Madison Street, Southfield, Mi 48076 is currently listed for sale with an asking price of $369,900. This property was built in 1964 and has 4 bedrooms and 2 full and 2 partial baths with 2860 sq. ft. Madison Street is located in the P I N E W O O D M A N O R subdivision within the SouthfieldPublicSchools school district. Search P I N E W O O D M A N O R real estate on noake.griffithrealty.com today.