NathanOake

BEDS3
BATHS1 full 1 partial
SQUARE FEET2,126
MLS#20261031006
STATUSPending
PROPERTY TYPEResidential - Single Family
SUBDIVISIONJ L E E B A K E R C O S L I V E R N O I S
SCHOOLDetroit
Property Description
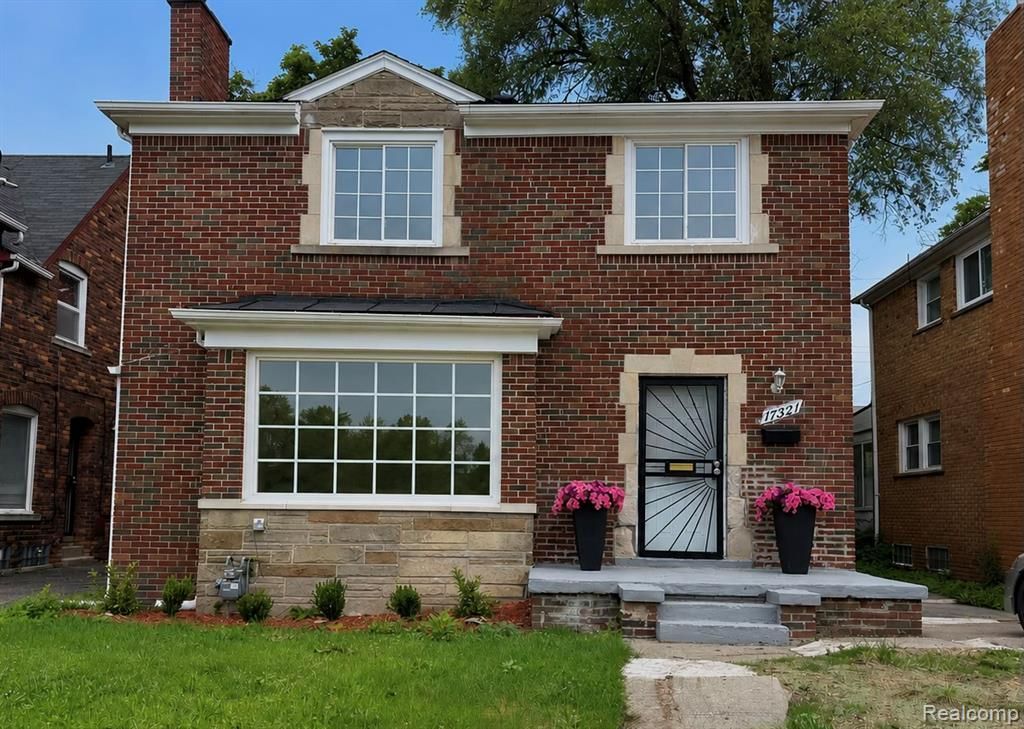
You will love this spacious brick Bagley home located just a quick walk from Livernois. Huge tree in front has been removed and additional updates completed! This home offers 3 bedrooms and one and a half bathrooms, a formal dining room, fireplace, Florida room, and a partially finished basement, separate from the laundry area. This home has an updated kitchen and full bath with beautiful tile. The original hardwood floors have been refinished. Enjoy your private backyard through the French doors in the Florida room. Great street, terrific area and lots to check out around town. Whatch a waiting for? This home is ready for you so book a showing today! Agents, please read remarks. Staging is AI generated.
Property Features
Property Type: Residential - Single Family
Basement: Yes
Basement: Partially Finished
Cooling: Ceiling Fans
Heating: Forced Air, Natural Gas
Home Style: Colonial
Lot Size: 0.10 Acres
Roof Type: Asphalt
Stories: 2.0
Taxes: $3,234
Year Built: 1950
Feature Descriptions
Days on Site: 123
Exterior: Brick
Fireplace: Living Room
Lot Dimensions: 39X111
Parcel#: W16I020576S
Parking: Driveway, No Garage
Parking Notes: Driveway, No Garage
Sewer: Sewer At Street
Summer Tax: 2864
Water: Public
Winter Tax: 370
Room Sizes
Bath Full: 7 X 5
Bedroom: 7 X 8
Primary Bedroom: 12 X 12
Living Room: 14 X 14
Bath Lav: 7 X 5
Kitchen: 12 X 9
Local Schools
School District: Detroit
Listed By / Shown By
Listed By
Agency Name: Keller Williams Realty-Great Lakes
Agency Phone: 5865414000
Shown By
Agent Name: Nathan Oake
Agent Phone: (734) 845-0680
Agency Title: Griffith Realty

Estimate Your Payment
Estimated Payment
$ 734.94 per month $411.51 Principal & Interest $269.50 Property Tax $53.93 Homeowner's InsuranceChange Payment Information

IDX provided courtesy of Realcomp II Ltd.
©2021 Realcomp II Ltd. Shareholders
Privacy Policy / DMCA Notice / ADA Accessibility


This site is hosted, designed and copyright
© 1994 - 2026 by
Delta Media Group, Inc. -- Patent Pending --
17321 Santa Rosa Drive | MLS# 20261031006
This single family home located at 17321 Santa Rosa Drive, Detroit, Mi 48221 is currently listed for sale with an asking price of $184,900. This property was built in 1950 and has 3 bedrooms and 1 full and 1 partial baths with 2126 sq. ft. Santa Rosa Drive is located in the J L E E B A K E R C O S L I V E R N O I S subdivision within the Detroit school district. Search J L E E B A K E R C O S L I V E R N O I S real estate on noake.griffithrealty.com today.