NathanOake

BEDS3
BATHS3 full 1 partial
SQUARE FEET5,248
MLS#20261068515
STATUSActive
PROPERTY TYPERental - Condominium
SUBDIVISIONW A B E E K O N T H E F A I R W A Y S O C C P N 200
SCHOOLBloomfieldHills
Property Description
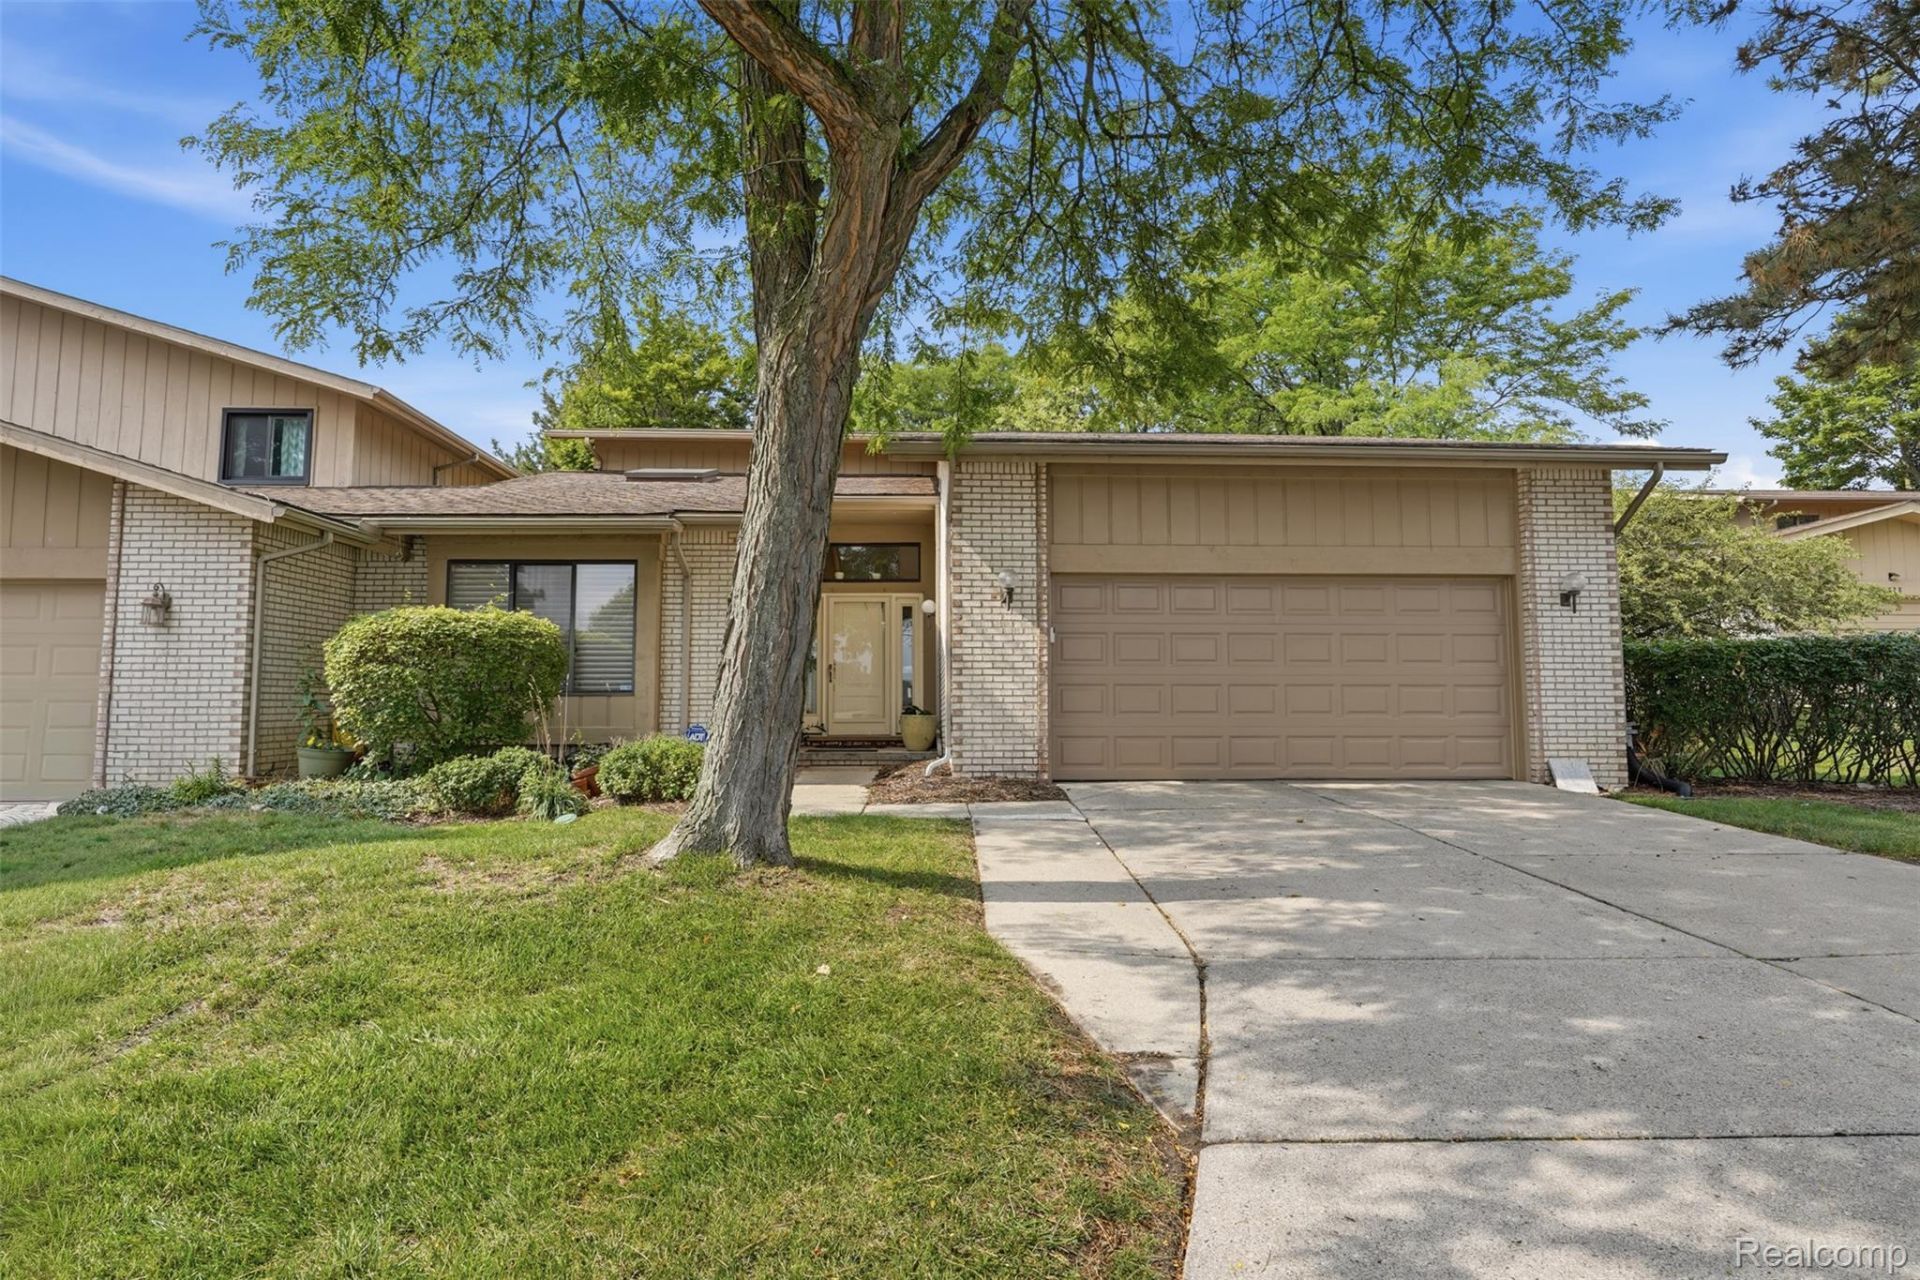
The spacious living areas are filled with natural light and feature recessed lighting, beautiful views of Wabeek Golf Course, and a fireplace that adds warmth and character. The kitchen offers generous cabinetry and counter space, hardwood flooring, and a stainless-steel dishwasher and refrigerator. The kitchen has been freshly repainted and the floors have been redone as well. The pictures have to be redone, it is grey now and the floors are darker. The spacious first-floor primary suite includes large walk-in closets and a private bath. Additional main-level features include a convenient laundry room with washer and new dryer and a powder room.Upstairs landing provides flexible additional living space, along with two bedrooms and a full bath. The large finished basement offers ample storage, a second kitchen, (stove in basement kitchen is not working)and plenty of room for recreation, entertaining, relaxing, or a home office.Enjoy easy condominium living in a peaceful, established West Bloomfield community within the highly regarded Bloomfield Hills School District and close to shopping, dining, recreation, and major roadways. Immediate occupancy is available. Schedule your private showing today!
Property Features
Property Type: Rental - Condominium
Basement: Yes
Basement: Bath Stubbed, Finished, Interior Entry
Cooling: Central Air
Garage: 2 car attached
Heating: Forced Air, Natural Gas
Home Style: Colonial, Free Standing Detached
Roof Type: Asphalt
Stories: 2.0
Taxes: $0
Year Built: 1984
Amenities
Entrance Foyer
Programmable Thermostat
Chimney Caps
Grounds Maintenance
Lighting
Feature Descriptions
Appliances: Built In Gas Oven, Dishwasher, Disposal, Dryer, Free Standing Refrigerator, Gas Cooktop, Microwave, Self Cleaning Oven, Stainless Steel Appliances, Trash Compactor, Washer
Days on Site: 7
Exterior: Brick, Wood Siding
Fencing: Fencingnot Allowed
Fireplace: Gas, Living Room
HOA Fee: 1/ Monthly
Laundry: Electric Dryer Hookup, Laundry Room, Washer Hookup
Parcel#: 1918401034
Parking: Two Car Garage, Attached, Direct Access, Electricityin Garage, Garage Faces Front, Garage Door Opener
Parking Notes: Two Car Garage, Attached, Direct Access, Electrici
Patio/Porch: Deck, Porch
Pets Allowed: Call
Security: Carbon Monoxide Detectors, Smoke Detectors
Sewer: Public Sewer
Utilities: Underground Utilities
Water: Public
Room Sizes
Other: 15 X 8
Kitchen: 14 X 12
Breakfast Nook Room: 13 X 11
Dining Room: 13 X 12
Living Room: 23 X 19
Bath Lav: 7 X 5
Laundry: 9 X 7
Primary Bedroom: 18 X 16
Primary Bathroom: 12 X 8
Family Room: 19 X 13
Media Room: 18 X 11
Fle X Room: 13 X 9
Kitchen2nd: 12 X 8
Bath Full: 13 X 7
Bonus Room: 15 X 13
Sitting Room: 22 X 12
Bedroom: 16 X 15
Local Schools
School District: BloomfieldHills
Listed By / Shown By
Listed By
Agency Name: KW Domain
Agency Phone: 2485900800
Shown By
Agent Name: Nathan Oake
Agent Phone: (734) 845-0680
Agency Title: Griffith Realty


IDX provided courtesy of Realcomp II Ltd.
©2021 Realcomp II Ltd. Shareholders
Privacy Policy / DMCA Notice / ADA Accessibility


This site is hosted, designed and copyright
© 1994 - 2026 by
Delta Media Group, Inc. -- Patent Pending --
1736 Saint Johns Court | MLS# 20261068515
This property located at 1736 Saint Johns Court, Bloomfield Township, Mi 48302 is currently listed for rent with an asking price of $4,400 / Monthly. Saint Johns Court is located within the BloomfieldHills school district. Search Bloomfield Township real estate on noake.griffithrealty.com today.