NathanOake

BEDS5
BATHS5 full 1 partial
SQUARE FEET4,500
MLS#20261046450
STATUSPending
PROPERTY TYPEResidential - Single Family
SUBDIVISIONS H E F F I E L D E S T A T E S
SCHOOLBirmingham
Property Description
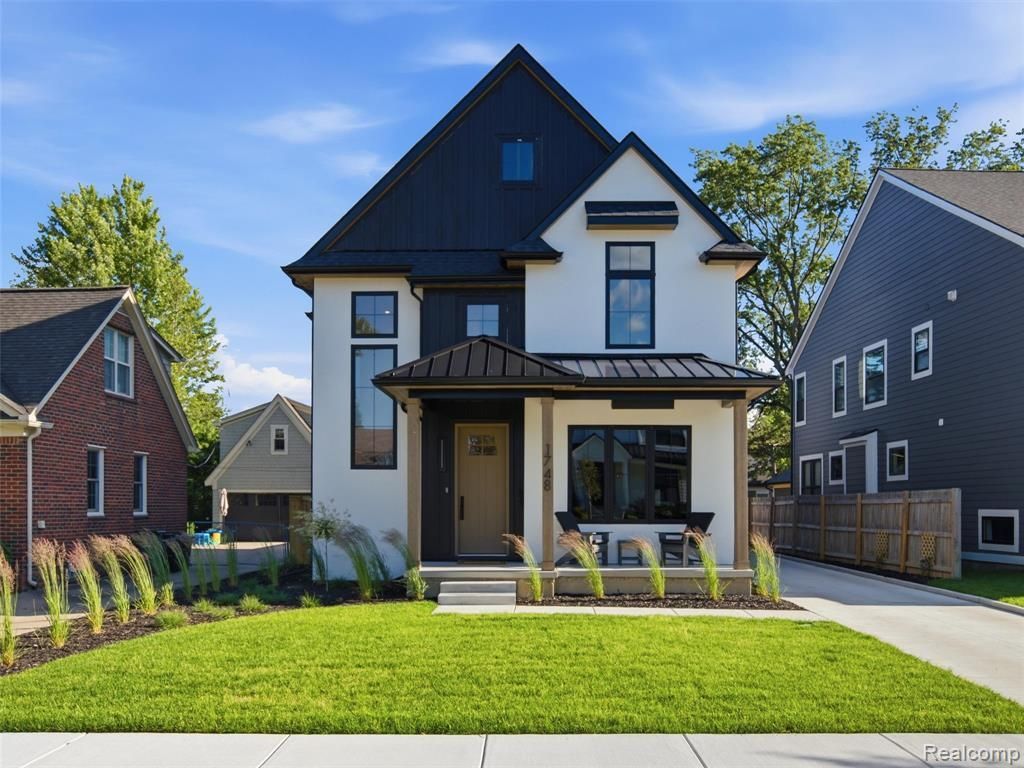
MOVE IN READY, new construction with everything done for a no hassle move in experience! Over 4,400 sqft of finished living space with 5 beds and 5.1 bathrooms, this home blends modern luxury with timeless design. Upon entry, you are welcomed by soaring ceilings, white oak flooring, natural light, and premium finishes throughout. Thoughtfully upgraded beyond builder specifications ($125K), the home features built in speaker wiring, motorized blinds, heated floor in the primary bathroom, whole house water filtration/softener system, Instahot dispenser, tankless water heater, generator, under cabinet and stairway LED floor lighting, custom closets, 2 EV charging places, granite backsplashes, front porch heater, extra parking, and a gate installed in July. Note 1 bedroom is currently used as a second primary closet but can easily be converted back to a bedroom. The open concept floor plan creates seamless flow between the great room, dining area, and kitchen. The chef's kitchen features premium Fulgor Milano stainless steel appliances, an upgraded built in refrigerator, quartz countertops with a full height backsplash, an oversized island, custom cabinetry, a walk in pantry, dedicated prep kitchen, and abundant storage. The primary suite offers a spa inspired bathroom and walk in closet. Additional bedroom suites each offer private bathrooms for family and guests. The third floor loft provides flexibility for a secondary living area, home office, fitness space, media room, or playroom with skylights that fill the space. The finished lower level includes a media room, fitness room, and game room. Outside, professionally designed landscaping, extensive hardscaping, a gas line for grilling, and low maintenance exterior improvements create a true lock and leave lifestyle. Ideally located moments from Downtown Birmingham, Kenning Park, Birmingham Ice Arena, Lincoln Skate Park, Birmingham Racquet Club, Whole Foods, Somerset Collection, premier dining, and more. Welcome Home!
Property Features
Property Type: Residential - Single Family
Basement: Yes
Basement: Finished
Cooling: Central Air
Garage: 2
Heating: Forced Air, Natural Gas
Home Style: Colonial
Lot Size: 0.15 Acres
Stories: 3.0
Taxes: $5,643
Year Built: 2025
Feature Descriptions
Appliances: Built In Gas Range, Built In Refrigerator, Dishwasher, Microwave, Range Hood
Days on Site: 77
Exterior: Aluminum Siding
Lot Dimensions: 48.57X135
Parcel#: 2031332008
Parking: Two Car Garage, Detached
Parking Notes: Two Car Garage, Detached
Sewer: Public Sewer
Summer Tax: 5111
Water: Public
Winter Tax: 532
Room Sizes
Bedroom: 11 X 11
Primary Bedroom: 15 X 17
Butlers Pantry: 7 X 5
Family Room: 17 X 17
Game Room: 14 X 12
Kitchen: 13 X 16
Loft: 16 X 13
Mud Room: 7 X 10
Dining Room: 13 X 16
Fle X Room: 13 X 13
Great Room: 15 X 21
Laundry: 11 X 7
Media Room: 14 X 11
Local Schools
School District: Birmingham
Listed By / Shown By
Listed By
Agency Name: KW Domain
Agency Phone: 2485900800
Shown By
Agent Name: Nathan Oake
Agent Phone: (734) 845-0680
Agency Title: Griffith Realty

Estimate Your Payment
Estimated Payment
$ 5,124.61 per month $4,115.07 Principal & Interest $470.25 Property Tax $539.29 Homeowner's InsuranceChange Payment Information

IDX provided courtesy of Realcomp II Ltd.
©2021 Realcomp II Ltd. Shareholders
Privacy Policy / DMCA Notice / ADA Accessibility


This site is hosted, designed and copyright
© 1994 - 2026 by
Delta Media Group, Inc. -- Patent Pending --
1748 Banbury Street | MLS# 20261046450
This single family home located at 1748 Banbury Street, Birmingham, Mi 48009 is currently listed for sale with an asking price of $1,849,000. This property was built in 2025 and has 5 bedrooms and 5 full and 1 partial baths with 4500 sq. ft. Banbury Street is located in the S H E F F I E L D E S T A T E S subdivision within the Birmingham school district. Search S H E F F I E L D E S T A T E S real estate on noake.griffithrealty.com today.