NathanOake

BEDS3
BATHS2 full
SQUARE FEET1,783
MLS#20261062876
STATUSActive
PROPERTY TYPEResidential - Single Family
SUBDIVISIONS T I E B E R P A R K S U B 3
SCHOOLWayneWestland
Property Description
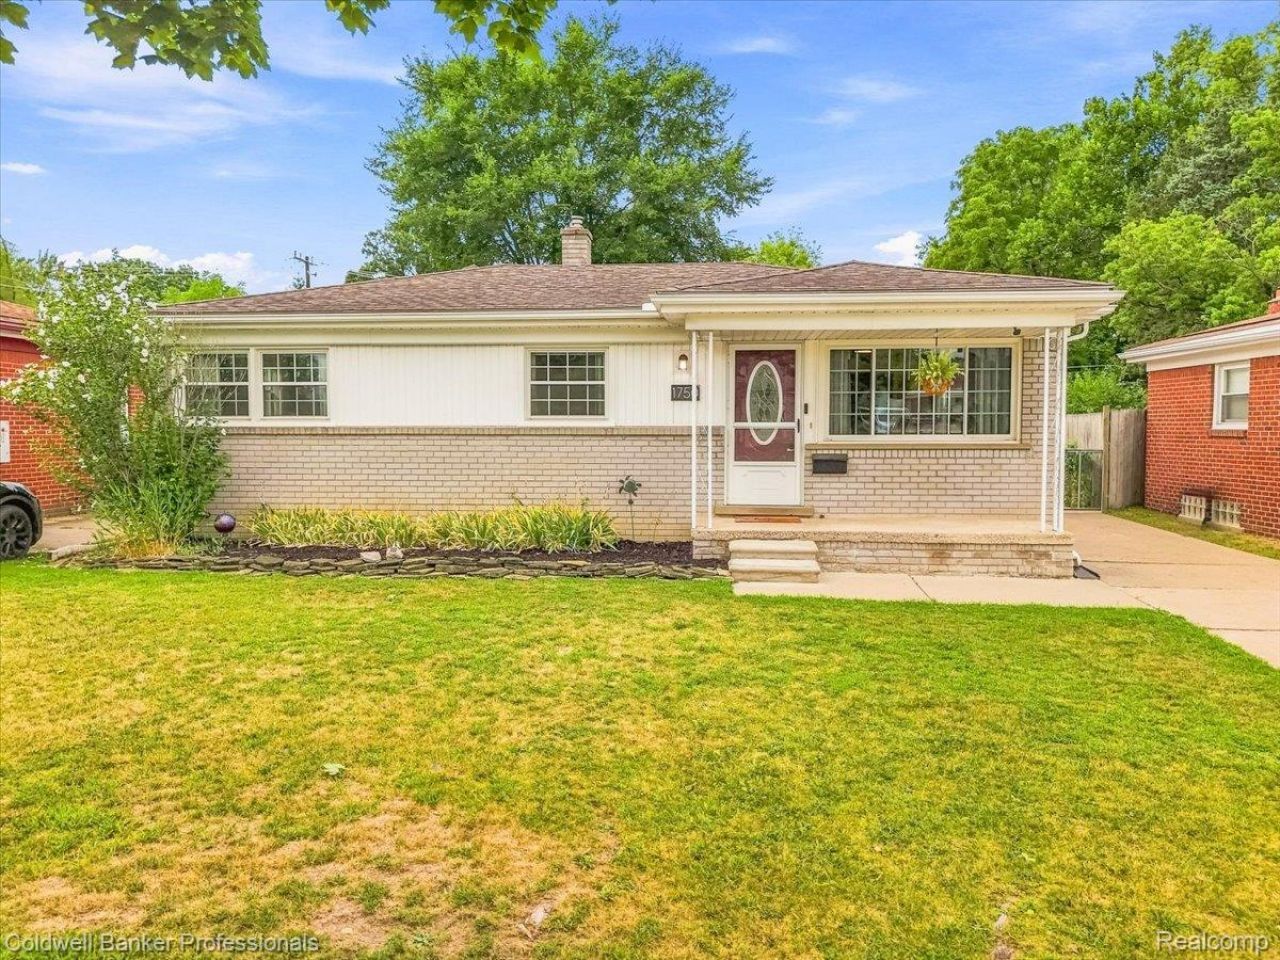
Here is the 2nd chance you were waiting for! Charming brick ranch in Westland Back on the market - move-in ready! This well-maintained 3-bedroom, 2-full-bath home offers easy, single-level living with a combined living/dining area and a generous family room with a wood-burning fireplace (cleaned and inspected). The kitchen is thoughtfully appointed with granite countertops and stainless-steel appliances. A full basement provides an additional 500 sq. ft. of finished space - ideal for a rec room, home office, or extra storage. Outside you'll find an extra-large yard, covered backyard patio perfect for entertaining, and an oversized 2-car garage with an additional rear door and a concrete slab just outside. Certificate of Occupancy has been issued - home is ready for immediate occupancy. Don't miss this opportunity to own a move-in ready ranch in a desirable Westland location.
Property Features
Property Type: Residential - Single Family
Basement: Full, Partially Finished
Basement: Yes
Cooling: Central Air
Fenced: Yes
Garage: 2
Heating: Forced Air, Natural Gas
Home Style: Ranch
Lot Size: 0.20 Acres
Roof Type: Asphalt
Stories: 1.0
Taxes: $3,659
Year Built: 1955
Amenities
Awnings
Feature Descriptions
Appliances: Dishwasher, Disposal, Dryer, Exhaust Fan, Free Standing Gas Oven, Free Standing Refrigerator, Gas Cooktop, Humidifier, Microwave, Washer
Days on Site: 20
Exterior: Brick
Fencing: Back Yard, Fenced, Fencing Allowed, Front Yard
Fireplace: Family Room, Wood Burning
Lot Dimensions: 50X175
Other Structures: Sheds
Parcel#: 56063030402000
Parking: Two Car Garage, Detached, Driveway, Electricityin Garage, Oversized
Parking Notes: Two Car Garage, Detached, Driveway, Electricityin
Patio/Porch: Covered, Porch
Pets Allowed: Cats Ok, Dogs Ok, Number Limit, Yes
Security: Twenty Four Hour Security, Closed Circuit Cameras
Sewer: Public Sewer
Summer Tax: 3011
Utilities: Above Ground Utilities
Water: Waterat Street
Winter Tax: 648
Room Sizes
Bath Full: 5 X 5
Primary Bedroom: 10 X 12
Bedroom: 10 X 10
Living Room: 13 X 14
Family Room: 17 X 17
Dining Room: 7 X 10
Kitchen: 9 X 8
Local Schools
School District: WayneWestland
Listed By / Shown By
Listed By
Agency Name: Coldwell Banker Professionals-AA
Agency Phone: 7349300200
Shown By
Agent Name: Nathan Oake
Agent Phone: (734) 845-0680
Agency Title: Griffith Realty

Estimate Your Payment
Estimated Payment
$ 933.97 per month $556.17 Principal & Interest $304.92 Property Tax $72.89 Homeowner's InsuranceChange Payment Information

IDX provided courtesy of Realcomp II Ltd.
©2021 Realcomp II Ltd. Shareholders
Privacy Policy / DMCA Notice / ADA Accessibility


This site is hosted, designed and copyright
© 1994 - 2026 by
Delta Media Group, Inc. -- Patent Pending --
1750 Regene Street | MLS# 20261062876
This single family home located at 1750 Regene Street, Westland, Mi 48186 is currently listed for sale with an asking price of $249,900. This property was built in 1955 and has 3 bedrooms and 2 full baths with 1783 sq. ft. Regene Street is located in the S T I E B E R P A R K S U B 3 subdivision within the WayneWestland school district. Search S T I E B E R P A R K S U B 3 real estate on noake.griffithrealty.com today.