NathanOake

BEDS3
BATHS1 full 1 partial
SQUARE FEET1,834
MLS#20261044155
STATUSActive
PROPERTY TYPEResidential - Single Family
SUBDIVISIONP A L M E R B L V D E S T A T E S S U B
SCHOOLDetroit
Property Description
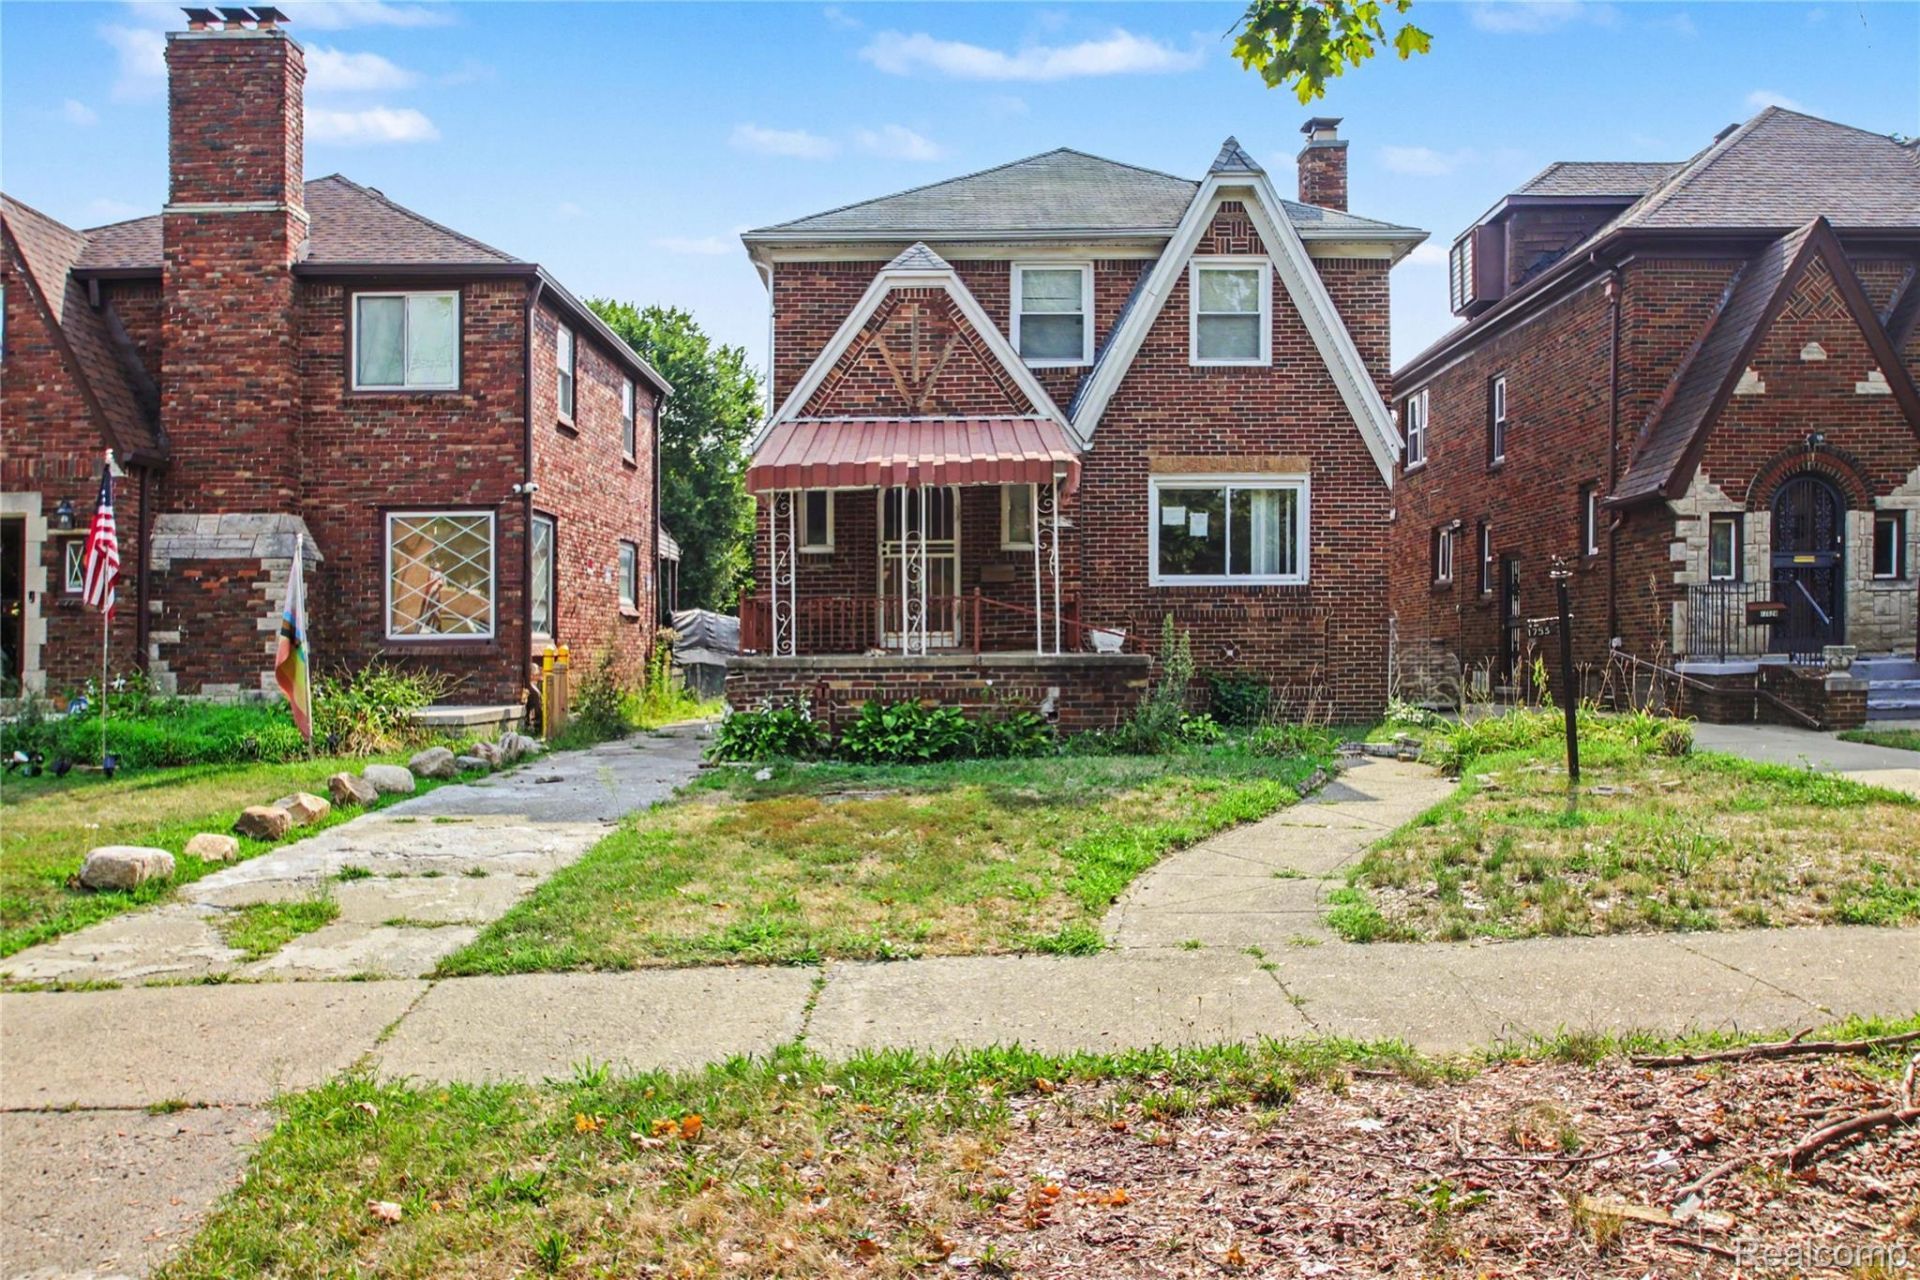
Welcome to 17530 Santa Barbara Drive, located in the highly desirable Bagley neighborhood of Detroit. This classic brick home offers timeless character with spacious living areas and a layout full of potential. Featuring generous room sizes, and charming architectural details, this property is perfect for an owner-occupant or buyer looking to add their personal touch.Situated on a tree-lined street surrounded by well-maintained homes, the Bagley community is known for its strong sense of pride, historic charm, and convenient location near shopping, dining, schools, and major freeways. Don't miss this opportunity to own a home in one of Detroit's most sought-after neighborhoods. Cash only offers
Property Features
Property Type: Residential - Single Family
Basement: Unfinished
Basement: Yes
Garage: 2
Heating: Forced Air, Natural Gas
Home Style: Colonial
Lot Size: 0.10 Acres
Stories: 2.0
Taxes: $130
Year Built: 1929
Feature Descriptions
Days on Site: 87
Exterior: Brick
Fireplace: Living Room
Lot Dimensions: 35X125
Parcel#: W16I027561S
Parking: Two Car Garage, Detached
Parking Notes: Two Car Garage, Detached
Patio/Porch: Porch
Sewer: Public Sewer
Summer Tax: 130
Water: Public
Room Sizes
Living Room: 12 X 12
Dining Room: 10 X 11
Kitchen: 12 X 12
Bath Lav: 6 X 6
Bedroom: 11 X 11
Bath Full: 6 X 8
Local Schools
School District: Detroit
Listed By / Shown By
Listed By
Agency Name: RE/MAX Leading Edge
Agency Phone: 3132777777
Shown By
Agent Name: Nathan Oake
Agent Phone: (734) 845-0680
Agency Title: Griffith Realty

Estimate Your Payment
Estimated Payment
$ 273.63 per month $232.35 Principal & Interest $10.83 Property Tax $30.45 Homeowner's InsuranceChange Payment Information

IDX provided courtesy of Realcomp II Ltd.
©2021 Realcomp II Ltd. Shareholders
Privacy Policy / DMCA Notice / ADA Accessibility


This site is hosted, designed and copyright
© 1994 - 2026 by
Delta Media Group, Inc. -- Patent Pending --
17530 Santa Barbara Drive | MLS# 20261044155
This single family home located at 17530 Santa Barbara Drive, Detroit, Mi 48221 is currently listed for sale with an asking price of $104,400. This property was built in 1929 and has 3 bedrooms and 1 full and 1 partial baths with 1834 sq. ft. Santa Barbara Drive is located in the P A L M E R B L V D E S T A T E S S U B subdivision within the Detroit school district. Search P A L M E R B L V D E S T A T E S S U B real estate on noake.griffithrealty.com today.