NathanOake

BEDS3
BATHS1 full
SQUARE FEET1,104
MLS#20261045594
STATUSActive
PROPERTY TYPEResidential - Single Family
SUBDIVISIONP I P E R S R O S E V I L L E C I T Y
SCHOOLRoseville
Property Description
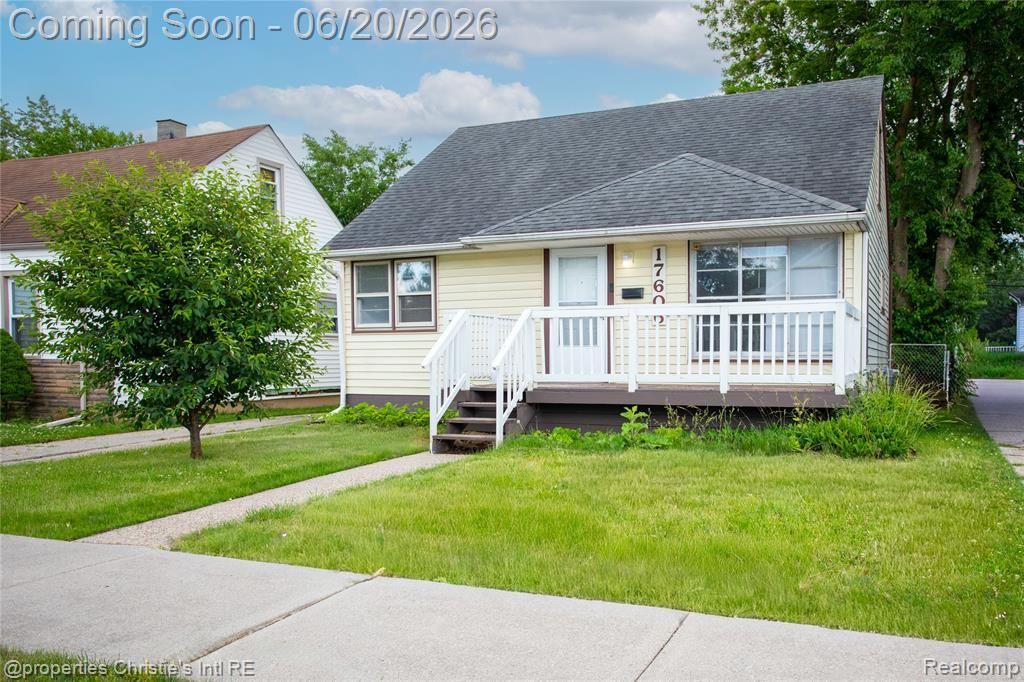
Here it is!! Updated 3 Bedroom Bungalow in the heart of Roseville with a 2 car garage and central air. This home checks all of the boxes. Hardwood floors throughout the lower level, updated kitchen, and a spacious backyard perfect for relaxing all summer long. A perfect place to call home or to be added in your investment portfolio. House was previously rented for $1,300 a month. Updates include: New plumbing, stove, refrigerator, A/C, gutters, laundry tub, and more. First time homebuyers may qualify for up to 15k towards closing costs with no payback through Lake Michigan Credit Union. Inquire with listing agent. Call Craig Brown to Schedule a showing today.
Property Features
Property Type: Residential - Single Family
Cooling: Central Air
Garage: 2
Heating: Natural Gas, Wall Furnace
Home Style: Bungalow
Lot Size: 0.10 Acres
Stories: 1.5
Taxes: $4,315
Year Built: 1948
Feature Descriptions
Days on Site: 80
Exterior: Aluminum Siding
Laundry: Laundry Room
Lot Dimensions: 40X105
Parcel#: 1417333012
Parking: Two Car Garage, Detached
Parking Notes: Two Car Garage, Detached
Sewer: Public Sewer
Summer Tax: 2244
Water: Public
Winter Tax: 2071
Room Sizes
Bedroom: 9 X 11
Dining Room: 11 X 9
Laundry: 8 X 7
Kitchen: 12 X 7
Living Room: 11 X 15
Local Schools
School District: Roseville
Listed By / Shown By
Listed By
Agency Name: @properties Christie's Int'l R.E. Detroit
Agency Phone: 3132300510
Shown By
Agent Name: Nathan Oake
Agent Phone: (734) 845-0680
Agency Title: Griffith Realty

Estimate Your Payment
Estimated Payment
$ 761.33 per month $355.20 Principal & Interest $359.58 Property Tax $46.55 Homeowner's InsuranceChange Payment Information

IDX provided courtesy of Realcomp II Ltd.
©2021 Realcomp II Ltd. Shareholders
Privacy Policy / DMCA Notice / ADA Accessibility


This site is hosted, designed and copyright
© 1994 - 2026 by
Delta Media Group, Inc. -- Patent Pending --
17606 Tennyson Street | MLS# 20261045594
This single family home located at 17606 Tennyson Street, Roseville, Mi 48066 is currently listed for sale with an asking price of $159,600. This property was built in 1948 and has 3 bedrooms and 1 full baths with 1104 sq. ft. Tennyson Street is located in the P I P E R S R O S E V I L L E C I T Y subdivision within the Roseville school district. Search P I P E R S R O S E V I L L E C I T Y real estate on noake.griffithrealty.com today.