NathanOake

BEDS2
BATHS1 full 1 partial
SQUARE FEET1,741
MLS#20261061538
STATUSActive
PROPERTY TYPEResidential - Condominium
SUBDIVISIONN O R T H F I E L D H I L L S C O N D O O C C P N 339
SCHOOLTroy
Property Description
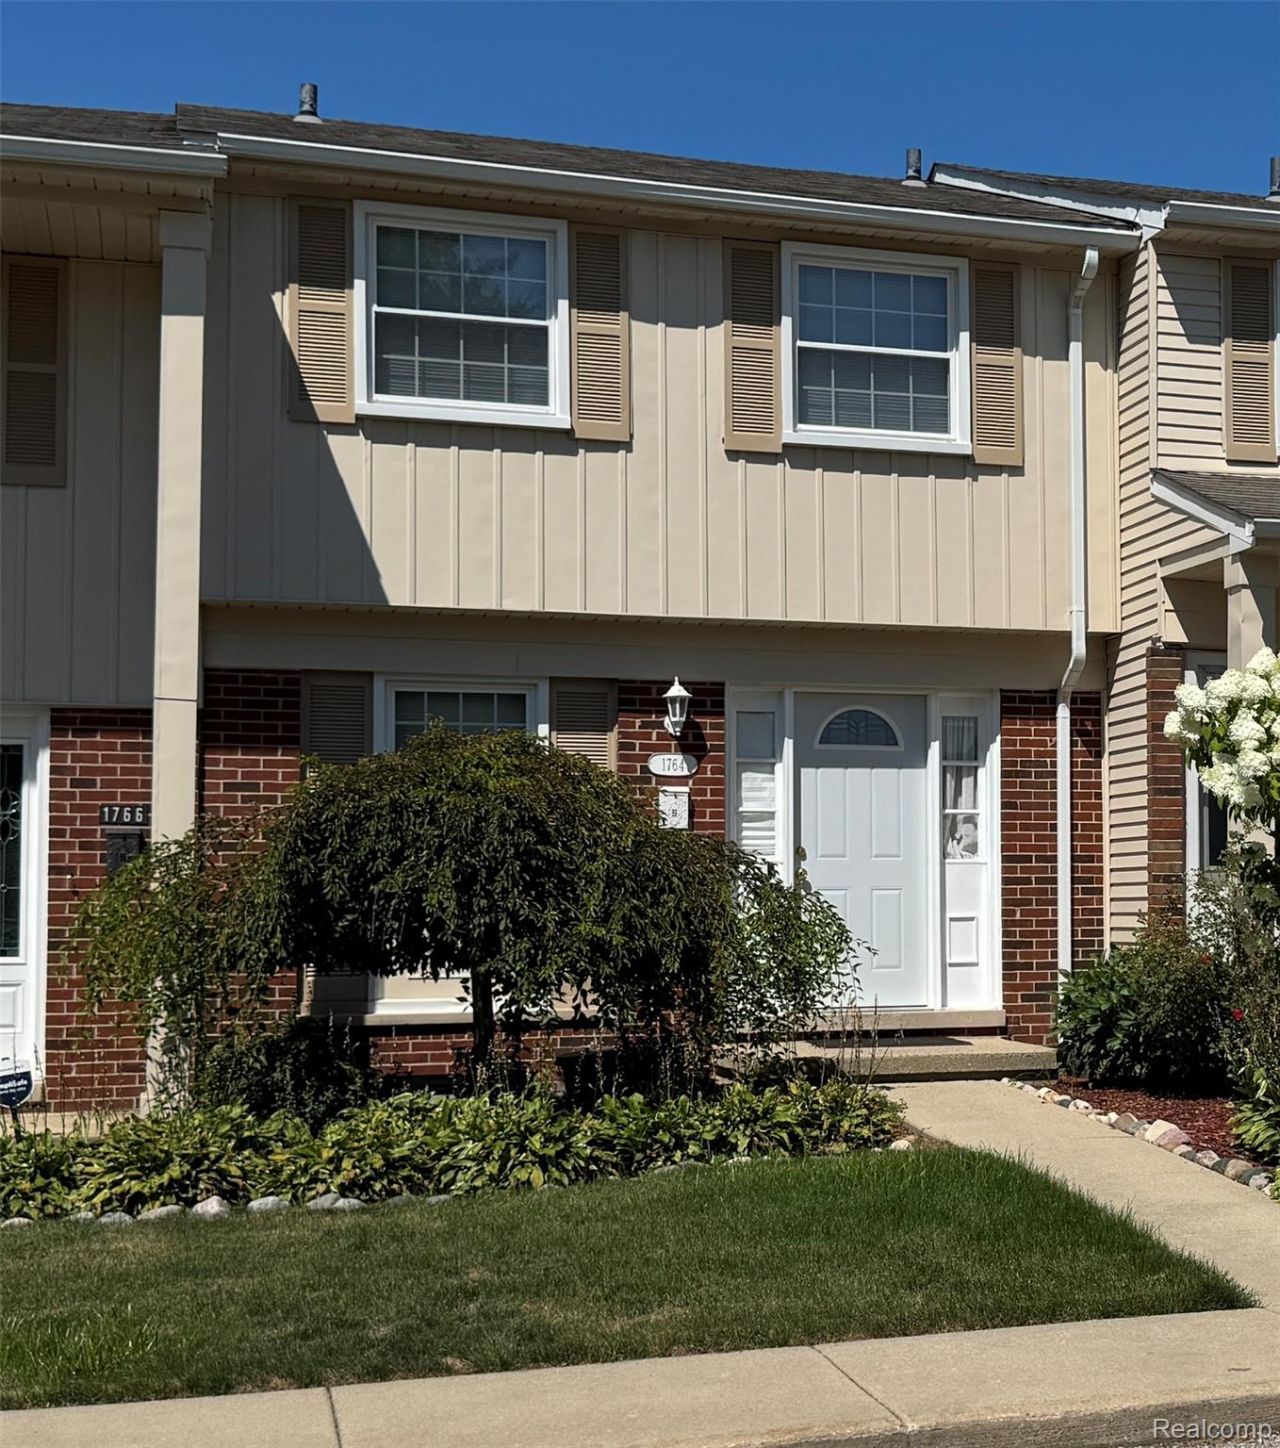
1764 Brentwood is move in ready! This updated 2 bedroom, 1.5 bath condo puts you in the heart of the top rated Troy School District. This Northfield Hills condo is beautifully renovated with a stunning new kitchen with granite counters & stainless steel appliances, updated lavatory, large open dining and living area with newer floors throughout with access to a private patio overlooking a fenced yard. Upper level has two large bedrooms with ample closet space with new carpeting and also a newly remodeled full bathroom. The finished basement offers extra living space with private access for an additional bedroom with closet and egress window (currently used as an office), remaining basement area has dedicated laundry area and storage. Enjoy all the amenities this lovely condo has to offer: In-ground pool, ground maintenance, trash removal, snow removal, sidewalks, clubhouse, tennis courts, workout room/gym plus a scenic walking path around the lake and just minutes from major freeways, restaurants, and shopping. Gas & water are included in the HOA fee. Owner Occupants only. ** NO RENTALS ALLOWED AT THIS TIME - COMMUNITY CAPS HAVE BEEN REACHED **
Property Features
Property Type: Residential - Condominium
Basement: Yes
Basement: Daylight, Finished, Private
Cooling: Central Air
Fenced: Yes
Heating: Forced Air, Natural Gas
Home Style: Colonial
Stories: 2.0
Taxes: $5,459
Year Built: 1971
Amenities
Grounds Maintenance
Private Entrance
Tennis Courts
Feature Descriptions
Appliances: Dishwasher, Disposal, Dryer, Free Standing Electric Range, Free Standing Refrigerator, Microwave, Stainless Steel Appliances, Washer
Community Features: Clubhouse, Fitness Center, Sidewalks, Tennis Courts
Days on Site: 24
Exterior: Brick, Vinyl Siding
Fencing: Back Yard, Fenced
HOA Fee: 313/ Monthly
Parcel#: 2008377006
Parking: Assigned1 Space, No Garage
Parking Notes: Assigned1 Space, No Garage
Pets Allowed: Yes
Pool: Community, In Ground
Sewer: Public Sewer
Summer Tax: 4412
Water: Public
Window: EgressWindows
Winter Tax: 1047
Room Sizes
Bath Full: 7 X 9
Bath Lav: 5 X 5
Kitchen: 9 X 9
Dining Room: 8 X 11
Living Room: 12 X 17
Primary Bedroom: 12 X 16
Bedroom: 14 X 17
Local Schools
School District: Troy
Listed By / Shown By
Listed By
Agency Name: Milagro Realty Group, LLC
Agency Phone: 5868880403
Shown By
Agent Name: Nathan Oake
Agent Phone: (734) 845-0680
Agency Title: Griffith Realty

Estimate Your Payment
Estimated Payment
$ 1,142.12 per month $607.58 Principal & Interest $454.92 Property Tax $79.63 Homeowner's InsuranceChange Payment Information

IDX provided courtesy of Realcomp II Ltd.
©2021 Realcomp II Ltd. Shareholders
Privacy Policy / DMCA Notice / ADA Accessibility


This site is hosted, designed and copyright
© 1994 - 2026 by
Delta Media Group, Inc. -- Patent Pending --
1764 Brentwood Drive | MLS# 20261061538
This condo located at 1764 Brentwood Drive, Troy, Mi 48098 is currently listed for sale with an asking price of $273,000. This property was built in 1971 and has 2 bedrooms and 1 full and 1 partial baths with 1741 sq. ft. Brentwood Drive is located in the N O R T H F I E L D H I L L S C O N D O O C C P N 339 subdivision within the Troy school district. Search N O R T H F I E L D H I L L S C O N D O O C C P N 339 real estate on noake.griffithrealty.com today.