NathanOake

BEDS3
BATHS2 full
SQUARE FEET2,244
MLS#20261082901
STATUSActive
PROPERTY TYPEResidential - Single Family
SUBDIVISIONO A K V A L E S U B
SCHOOLPlymouthCanton
Property Description
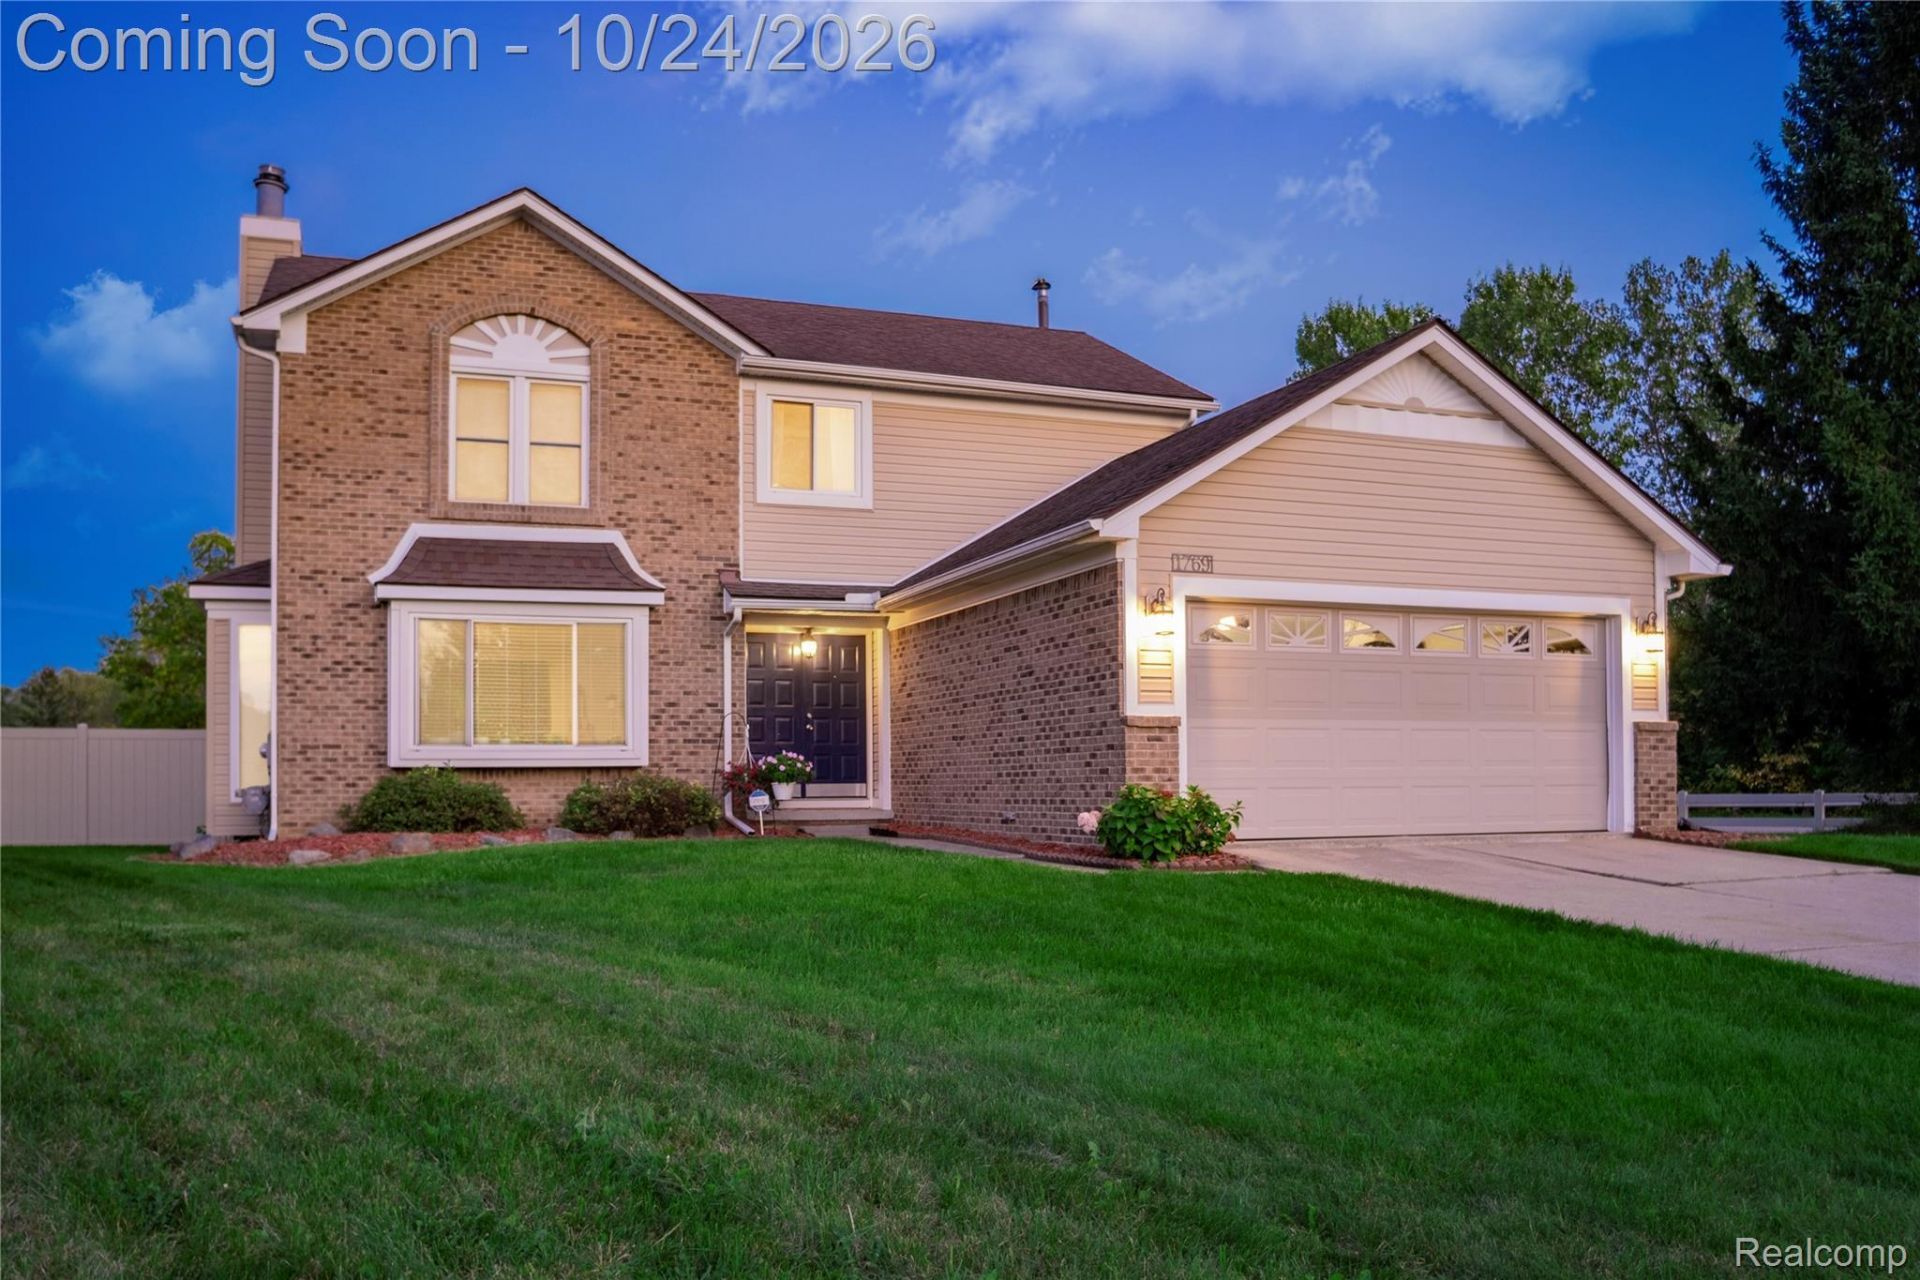
Welcome to this two-story home set at the end of a court on a quarter-acre corner lot in the Plymouth-Canton school district. The entryway offers an open view to the second floor. The living area features lots of natural light, a wood-burning fireplace, custom blinds, and a sliding glass door to the back yard. RevWood Plus flooring and fresh paint run throughout the main level. The kitchen has white cabinetry, granite countertops, a subway tile backsplash, and an adjoining dining space. The first-floor bath adds a shower for convenience.Upstairs, the primary bedroom is a cozy retreat with a board and batten accent wall and a spacious walk-in closet. Two other roomy bedrooms have closets and fans. The bath was updated in 2021 with a solid wood vanity, marble countertop, new tub and tile, hexagon flooring, and storage. The finished basement adds about 440 square feet with luxury vinyl plank flooring, recessed lighting, and mold-resistant acoustic wall panels. Enjoy movie night in your home theater with seating, sound, and projector setup included. Unfinished space holds laundry and storage.Outside, enjoy the built-in fire pit on the brick paver patio enclosed by a vinyl privacy fence, all completed in 2019. The home has a two-car garage, central air and high-efficiency furnace (2016), and sump pump battery backup (2017). Schedule your showing soon to experience this inviting home in person.
Property Features
Property Type: Residential - Single Family
Basement: Yes
Basement: Finished, Full
Cooling: Ceiling Fans, Central Air
Garage: 2 car attached
Heating: Forced Air, Natural Gas
Home Style: Colonial
Lot Size: 0.24 Acres
Roof Type: Asphalt
Stories: 2.0
Taxes: $4,906
Year Built: 1985
Amenities
Entrance Foyer
High Speed Internet
Lighting
Feature Descriptions
Appliances: Dishwasher, Disposal, Free Standing Gas Range, Free Standing Refrigerator
Days on Site: 3
Exterior: Brick, Wood Siding
Fireplace: Wood Burning
HOA Fee: 100/ Annually
Laundry: Laundry Room
Lot Dimensions: 79.22X134.12
Parcel#: 71091020037000
Parking: Two Car Garage, Attached, Direct Access, Electricityin Garage, Garage Door Opener
Parking Notes: Two Car Garage, Attached, Direct Access, Electrici
Patio/Porch: Covered, Patio, Porch
Sewer: Public Sewer
Summer Tax: 2129
Water: Public
Winter Tax: 2777
Room Sizes
Primary Bedroom: 12 X 20
Bedroom: 15 X 11
Primary Bathroom: 7 X 11
Bath Full: 8 X 6
Kitchen: 10 X 11
Living Room: 15 X 23
Dining Room: 10 X 11
Laundry: 10 X 7
Game Room: 20 X 25
Local Schools
School District: PlymouthCanton
Listed By / Shown By
Listed By
Agency Name: Kermath Realty LLC
Agency Phone: 7346494903
Shown By
Agent Name: Nathan Oake
Agent Phone: (734) 845-0680
Agency Title: Griffith Realty

Estimate Your Payment
Estimated Payment
$ 1,566.76 per month $1,023.76 Principal & Interest $408.83 Property Tax $134.17 Homeowner's InsuranceChange Payment Information

IDX provided courtesy of Realcomp II Ltd.
©2021 Realcomp II Ltd. Shareholders
Privacy Policy / DMCA Notice / ADA Accessibility


This site is hosted, designed and copyright
© 1994 - 2026 by
Delta Media Group, Inc. -- Patent Pending --
1769 Fern Court | MLS# 20261082901
This single family home located at 1769 Fern Court, Canton Township, Mi 48188 is currently listed for sale with an asking price of $460,000. This property was built in 1985 and has 3 bedrooms and 2 full baths with 2244 sq. ft. Fern Court is located in the O A K V A L E S U B subdivision within the PlymouthCanton school district. Search O A K V A L E S U B real estate on noake.griffithrealty.com today.