NathanOake

BEDS3
BATHS2 full
SQUARE FEET2,050
MLS#20261071096
STATUSActive
PROPERTY TYPEResidential - Single Family
SUBDIVISIONH I G H V I E W P A R K
SCHOOLDearborn
Property Description
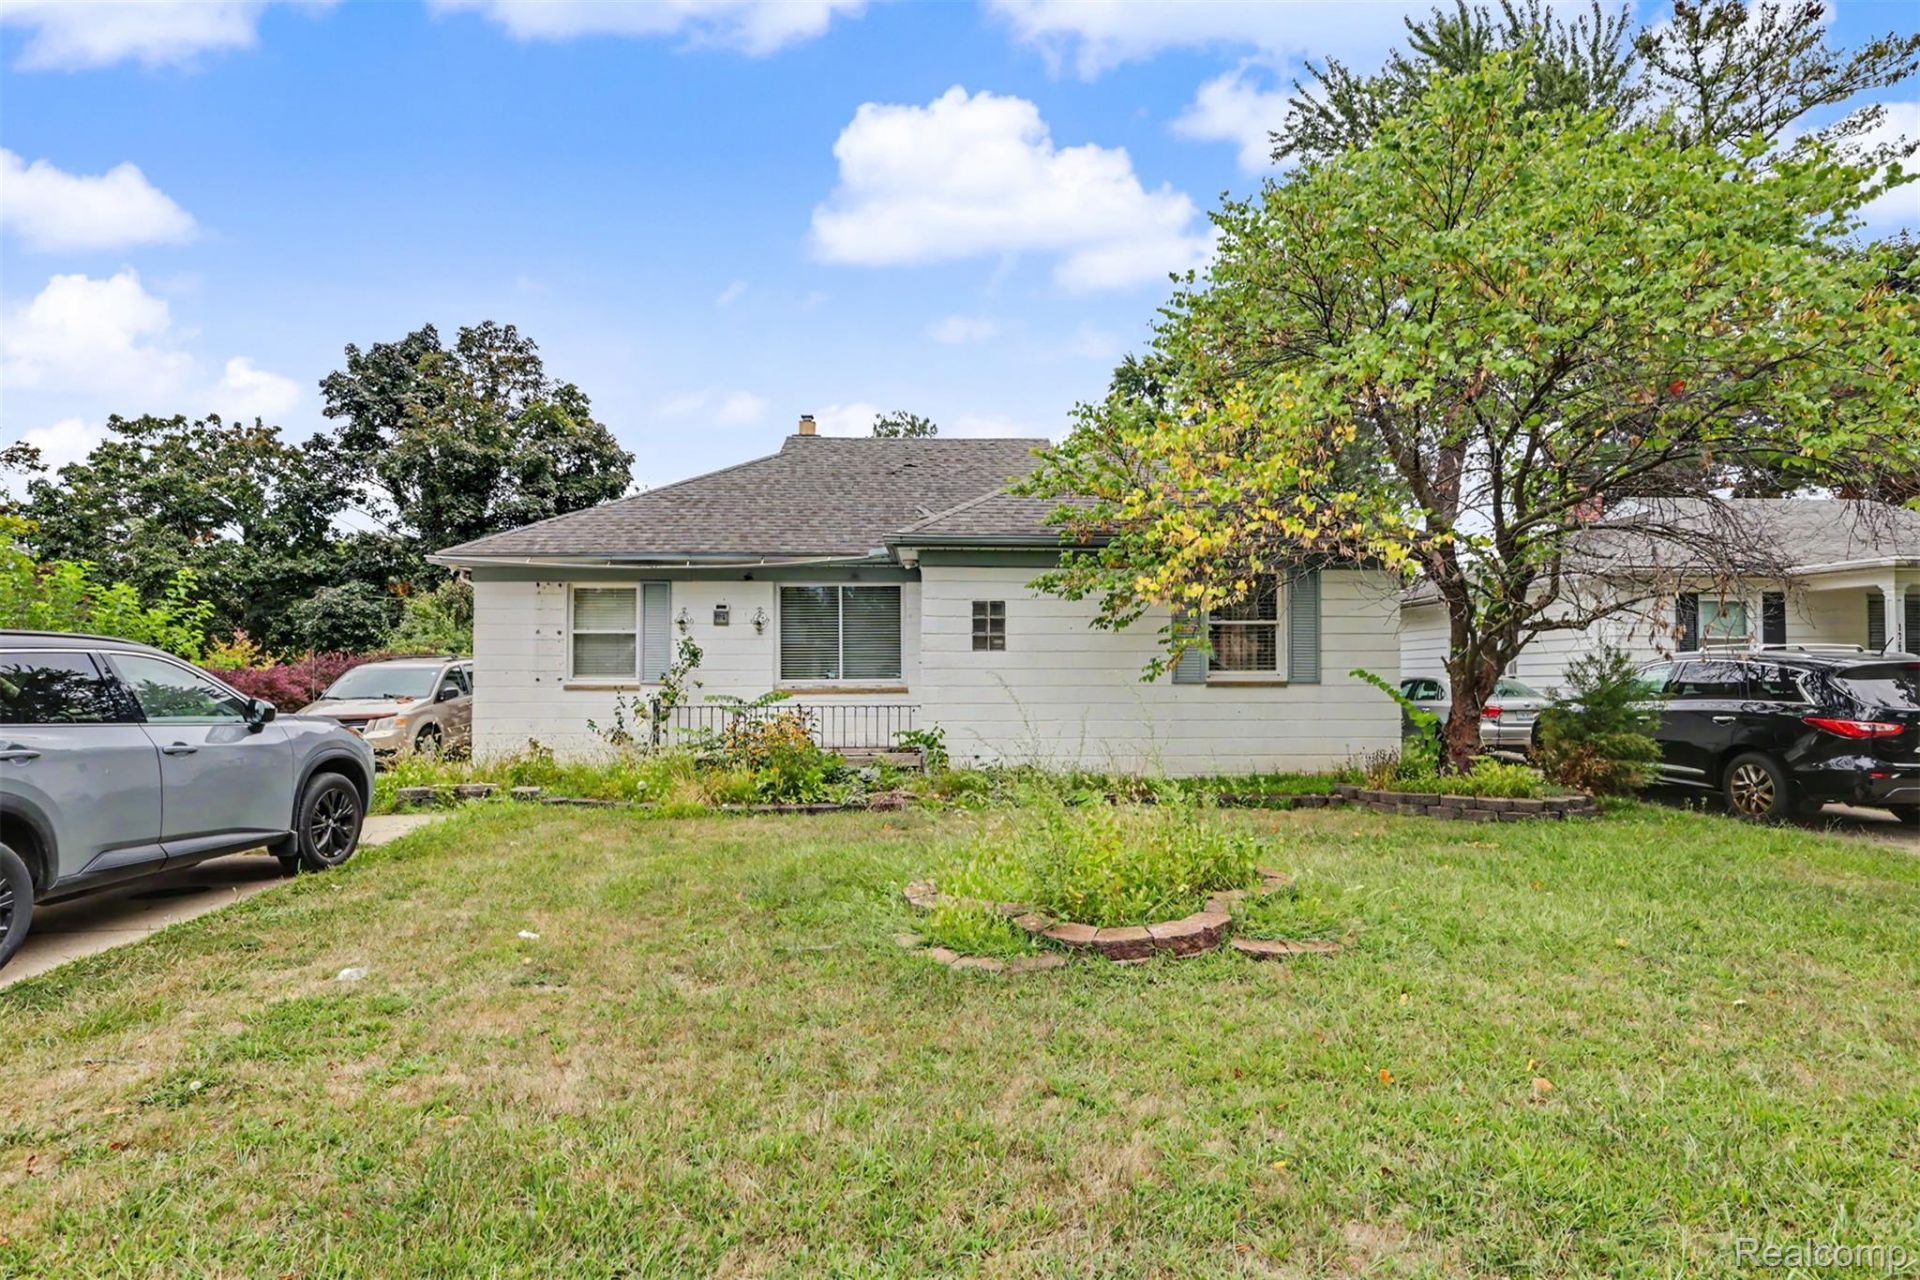
Welcome to 1772 N. Gulley Road! This charming ranch offers 3 bedrooms, 2 full bathrooms, and nearly 1,300 square feet of comfortable living space. The bright interior features hardwood flooring and a spacious living room that flows into the dining area, creating an inviting setting for everyday living and gatherings. The kitchen offers plenty of cabinetry, generous counter space, tiled flooring, and a cozy breakfast area. A full basement provides additional space for recreation, storage, and includes the home's second full bathroom. Outside, enjoy a beautifully landscaped backyard filled with colorful gardens, a large patio, gazebo, and multiple seating areas, perfect for relaxing or entertaining. A detached 2-car garage completes the property. Ideally located within walking distance of award-winning Dearborn Public Schools, Divine Child, and Levagood Park, with convenient access to shopping, dining, and major roadways. Schedule your showing today!
Property Features
Property Type: Residential - Single Family
Basement: Partially Finished
Basement: Yes
Cooling: Central Air
Garage: 2
Heating: Forced Air, Natural Gas
Home Style: Ranch
Lot Size: 0.17 Acres
Stories: 1.0
Taxes: $4,197
Year Built: 1950
Feature Descriptions
Days on Site: 3
Exterior: Block, Concrete
Lot Dimensions: 56X134
Parcel#: 32820917129009
Parking: Two Car Garage, Detached
Parking Notes: Two Car Garage, Detached
Sewer: Public Sewer, Sewer At Street
Summer Tax: 3738
Water: Public, Waterat Street
Winter Tax: 459
Room Sizes
Primary Bedroom: 14 X 12
Bedroom: 12 X 10
Local Schools
School District: Dearborn
Listed By / Shown By
Listed By
Agency Name: Keller Williams Legacy
Agency Phone: 3137520000
Shown By
Agent Name: Nathan Oake
Agent Phone: (734) 845-0680
Agency Title: Griffith Realty

Estimate Your Payment
Estimated Payment
$ 1,180.19 per month $734.21 Principal & Interest $349.75 Property Tax $96.22 Homeowner's InsuranceChange Payment Information

IDX provided courtesy of Realcomp II Ltd.
©2021 Realcomp II Ltd. Shareholders
Privacy Policy / DMCA Notice / ADA Accessibility


This site is hosted, designed and copyright
© 1994 - 2026 by
Delta Media Group, Inc. -- Patent Pending --
1772 N Gulley Road | MLS# 20261071096
This single family home located at 1772 N Gulley Road , Dearborn, Mi 48128 is currently listed for sale with an asking price of $329,900. This property was built in 1950 and has 3 bedrooms and 2 full baths with 2050 sq. ft. N Gulley Road is located in the H I G H V I E W P A R K subdivision within the Dearborn school district. Search H I G H V I E W P A R K real estate on noake.griffithrealty.com today.