NathanOake

BEDS3
BATHS1 full
SQUARE FEET1,480
MLS#20261067554
STATUSActive
PROPERTY TYPEResidential - Single Family
SUBDIVISIONP I P E R S R O S E V I L L E C I T Y
SCHOOLRoseville
Property Description
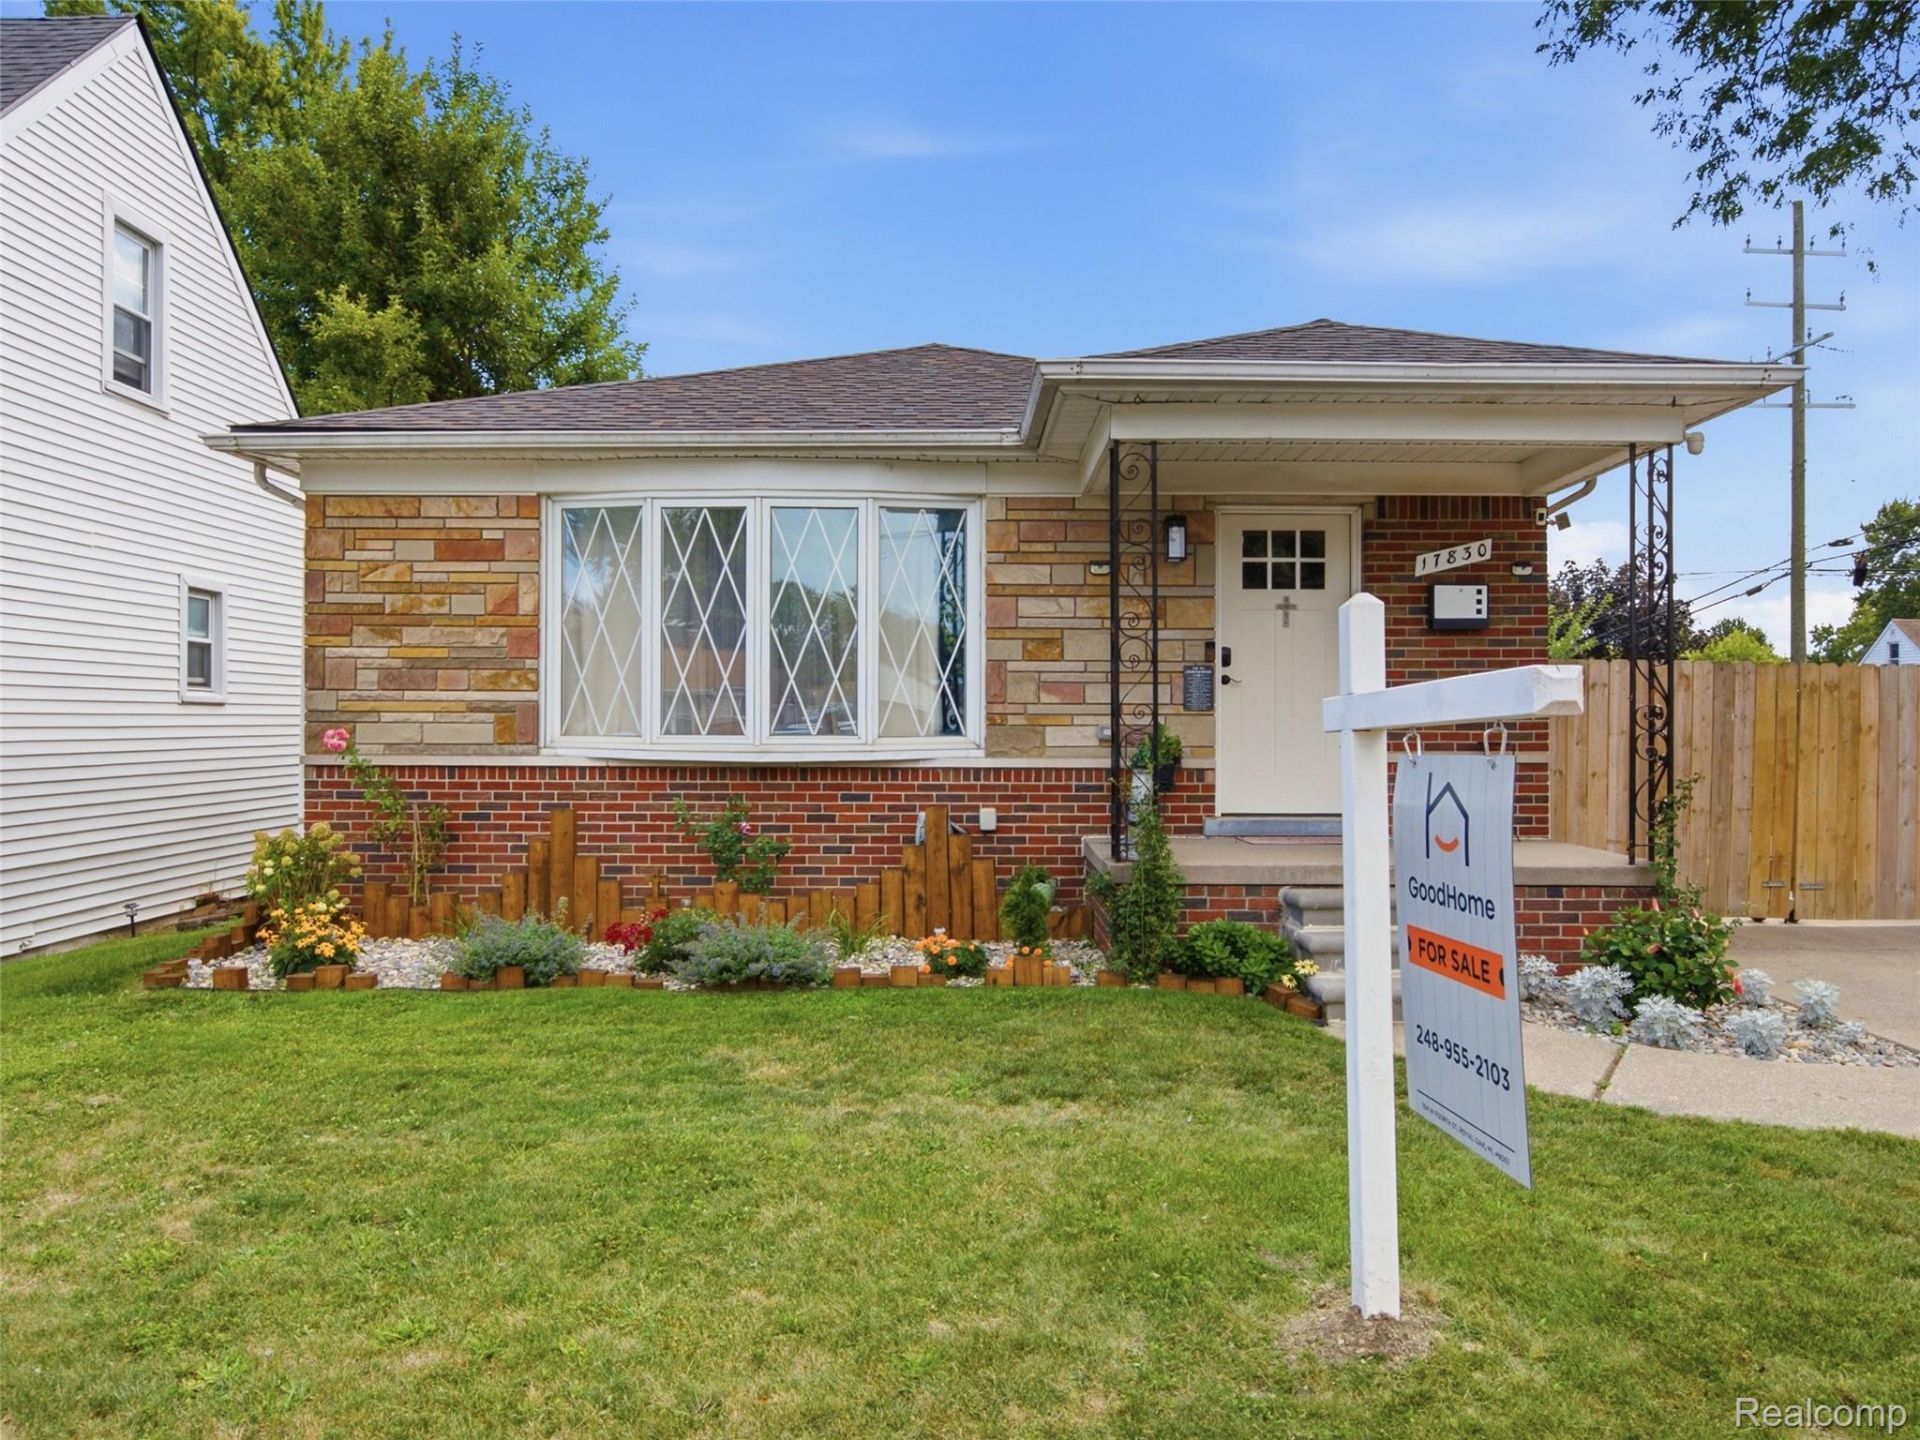
Charming Brick Home with double the Incredible Outdoor Space! Welcome to this adorable 3-bedroom, 1-bath brick home in Roseville situated on a highly desirable corner double lot, offering classic charm, natural light, and plenty of room to make it your own. Step inside to a warm and inviting interior filled with natural light and comfortable living spaces. The charming front porch adds the perfect touch of curb appeal and is an ideal spot to enjoy your morning coffee.-Roof: 2025-Furnace: 2025-AC: 2024Outside, this home truly shines with a large lot, spacious patio, gazebo, and above-ground pool, creating a fantastic setting for summer gatherings, entertaining, or simply relaxing at home. The partially finished basement provides valuable additional space with plenty of potential for a home office, recreation area, workout space, or whatever fits your lifestyle.With its brick exterior, welcoming porch, generous yard, and endless potential, this Roseville gem is ready for its next chapter. Come see all this home has to offer!
Property Features
Property Type: Residential - Single Family
Basement: Partially Finished
Basement: Yes
Cooling: Ceiling Fans, Central Air
Heating: Forced Air, Natural Gas
Home Style: Ranch
Lot Size: 0.19 Acres
Stories: 1.0
Taxes: $3,773
Year Built: 1957
Feature Descriptions
Days on Site: 4
Exterior: Brick
Lot Dimensions: 40X105
Parcel#: 1417401002
Parking: No Garage
Parking Notes: No Garage
Pool: Above Ground, Outdoor Pool
Sewer: Public Sewer
Summer Tax: 1985
Water: Public
Winter Tax: 1788
Room Sizes
Bath Full: 9 X 6
Bedroom: 11 X 8
Local Schools
School District: Roseville
Listed By / Shown By
Listed By
Agency Name: GoodHome Realty LLC
Agency Phone: 2489284992
Shown By
Agent Name: Nathan Oake
Agent Phone: (734) 845-0680
Agency Title: Griffith Realty

Estimate Your Payment
Estimated Payment
$ 817.86 per month $445.11 Principal & Interest $314.42 Property Tax $58.33 Homeowner's InsuranceChange Payment Information

IDX provided courtesy of Realcomp II Ltd.
©2021 Realcomp II Ltd. Shareholders
Privacy Policy / DMCA Notice / ADA Accessibility


This site is hosted, designed and copyright
© 1994 - 2026 by
Delta Media Group, Inc. -- Patent Pending --
17830 Martin Road | MLS# 20261067554
This single family home located at 17830 Martin Road, Roseville, Mi 48066 is currently listed for sale with an asking price of $199,999. This property was built in 1957 and has 3 bedrooms and 1 full baths with 1480 sq. ft. Martin Road is located in the P I P E R S R O S E V I L L E C I T Y subdivision within the Roseville school district. Search P I P E R S R O S E V I L L E C I T Y real estate on noake.griffithrealty.com today.