NathanOake

BEDS3
BATHS2 full
SQUARE FEET2,100
MLS#20261067851
STATUSPending
PROPERTY TYPEResidential - Single Family
SUBDIVISIONV E N E T I A N V I L L A G E S U B
SCHOOLFraser
Property Description
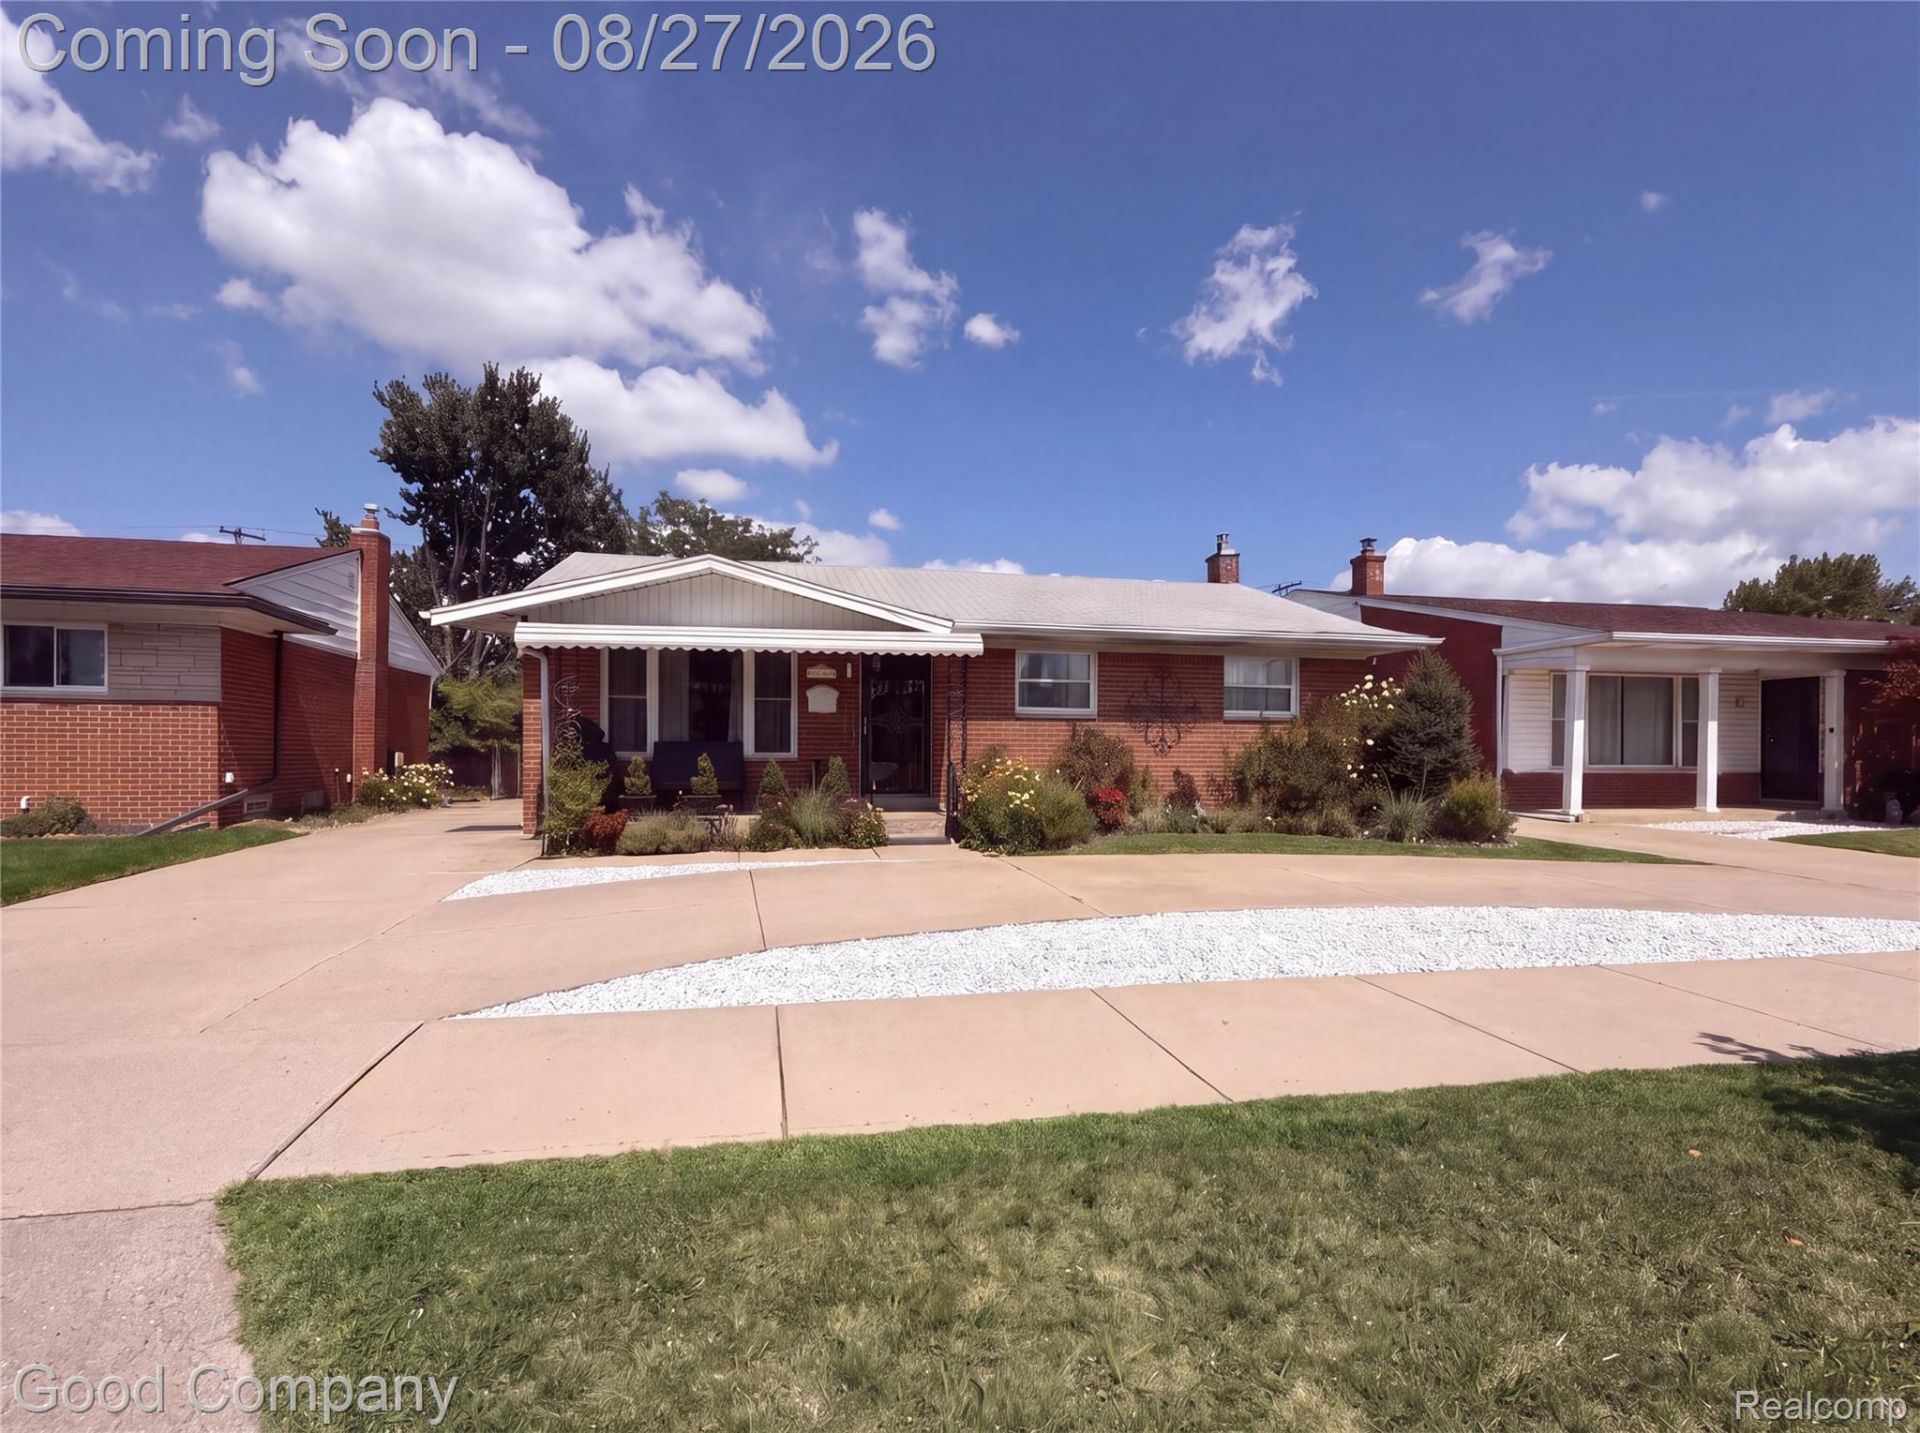
Welcome home to this meticulously maintained & totally updated ranch in the CENTER OF IT ALL. From the moment you arrive, this south-facing home welcomes you with beautiful landscaping, a convenient circle drive, & an abundance of natural light that fills the home all day. There is an easy & inviting feeling here, the kind of place where you can picture everyday life & having a place to gather. Step inside to the spacious living room, where sunlight pours through the windows & highlights the warm, comfortable atmosphere. The home was thoughtfully updated in 2020 with a renovated eat-in kitchen, updated bathroom, new flooring, & fresh paint throughout, giving you the comfort of a home that has already been cared for & loved. BUT OMG the real magic happens out back. The rec room, complete with an electric fireplace, leads directly to your own private outdoor retreat. Step outside & discover an oasis designed for slowing down & enjoying life. This BREATHTAKING yard featuring a brand-new pergola, new patio, multiple seating areas, a hot tub, & beautiful landscaping that creates a peaceful escape right at home. Whether you're hosting friends, enjoying a quiet evening under the pergola, or soaking in the hot tub after a long day, this backyard is made for making memories. Need more room to spread out? The fully finished basement gives you even more space to live, entertain, or accommodate guests, complete with a 2nd full kitchen. With all appliances included (both upstairs & down) you can settle in with ease. Best of all, you're close to everything that makes life convenient. Major freeways, shopping, dining, entertainment, & everyday essentials are all within easy reach, while award-winning Fraser Public Schools add another wonderful piece to the picture. A home this well cared for, with this much living space & an outdoor setting this special, doesn't come along every day. Come see it for yourself, & fall in love with the place you'll soon be proud to call home.
Property Features
Property Type: Residential - Single Family
Basement: Finished, Full
Basement: Yes
Fenced: Yes
Garage: 2
Heating: Forced Air, Natural Gas
Home Style: Ranch
Lot Size: 0.14 Acres
Roof Type: Asphalt
Stories: 1.0
Taxes: $3,669
Year Built: 1962
Amenities
Lighting
Spa Hottub
Feature Descriptions
Appliances: Dishwasher, Disposal, Dryer, Exhaust Fan, Free Standing Electric Range, Free Standing Gas Range, Free Standing Refrigerator, Humidifier, Stainless Steel Appliances, Washer
Community Features: Sidewalks
Days on Site: 13
Exterior: Brick
Fencing: Back Yard, Fenced
Laundry: Gas Dryer Hookup, Washer Hookup
Lot: Level
Lot Dimensions: 50X120
Parcel#: 1405458039
Parking: Two Car Garage, Circular Driveway, Detached, Driveway, Electricityin Garage, Garage Faces Front, Garage Door Opener, Oversized, Side Entrance
Parking Notes: Two Car Garage, Circular Driveway, Detached, Drive
Patio/Porch: Covered, Patio, Porch
Sewer: Public Sewer
Summer Tax: 3498
Utilities: Above Ground Utilities
Water: Public
Winter Tax: 171
Room Sizes
Primary Bedroom: 12 X 11
Bedroom: 12 X 10
Kitchen: 15 X 12
Kitchen2nd: 15 X 12
Living Room: 20 X 15
Bonus Room: 20 X 15
Fle X Room: 25 X 20
Laundry: 15 X 12
Local Schools
School District: Fraser
Listed By / Shown By
Listed By
Agency Name: Good Company
Agency Phone: 2487335811
Shown By
Agent Name: Nathan Oake
Agent Phone: (734) 845-0680
Agency Title: Griffith Realty

Estimate Your Payment
Estimated Payment
$ 859.54 per month $489.62 Principal & Interest $305.75 Property Tax $64.17 Homeowner's InsuranceChange Payment Information

IDX provided courtesy of Realcomp II Ltd.
©2021 Realcomp II Ltd. Shareholders
Privacy Policy / DMCA Notice / ADA Accessibility


This site is hosted, designed and copyright
© 1994 - 2026 by
Delta Media Group, Inc. -- Patent Pending --
17941 E 13 Mile Road | MLS# 20261067851
This single family home located at 17941 E 13 Mile Road, Fraser, Mi 48026 is currently listed for sale with an asking price of $220,000. This property was built in 1962 and has 3 bedrooms and 2 full baths with 2100 sq. ft. E 13 Mile Road is located in the V E N E T I A N V I L L A G E S U B subdivision within the Fraser school district. Search V E N E T I A N V I L L A G E S U B real estate on noake.griffithrealty.com today.