NathanOake

BEDS3
BATHS2 full
SQUARE FEET2,255
MLS#20261072080
STATUSActive
PROPERTY TYPEResidential - Single Family
SUBDIVISIONS T A R W I C K H E I G H T S N O 3 - A N N A R B O R C I T Y
SCHOOLAnnArbor
Property Description
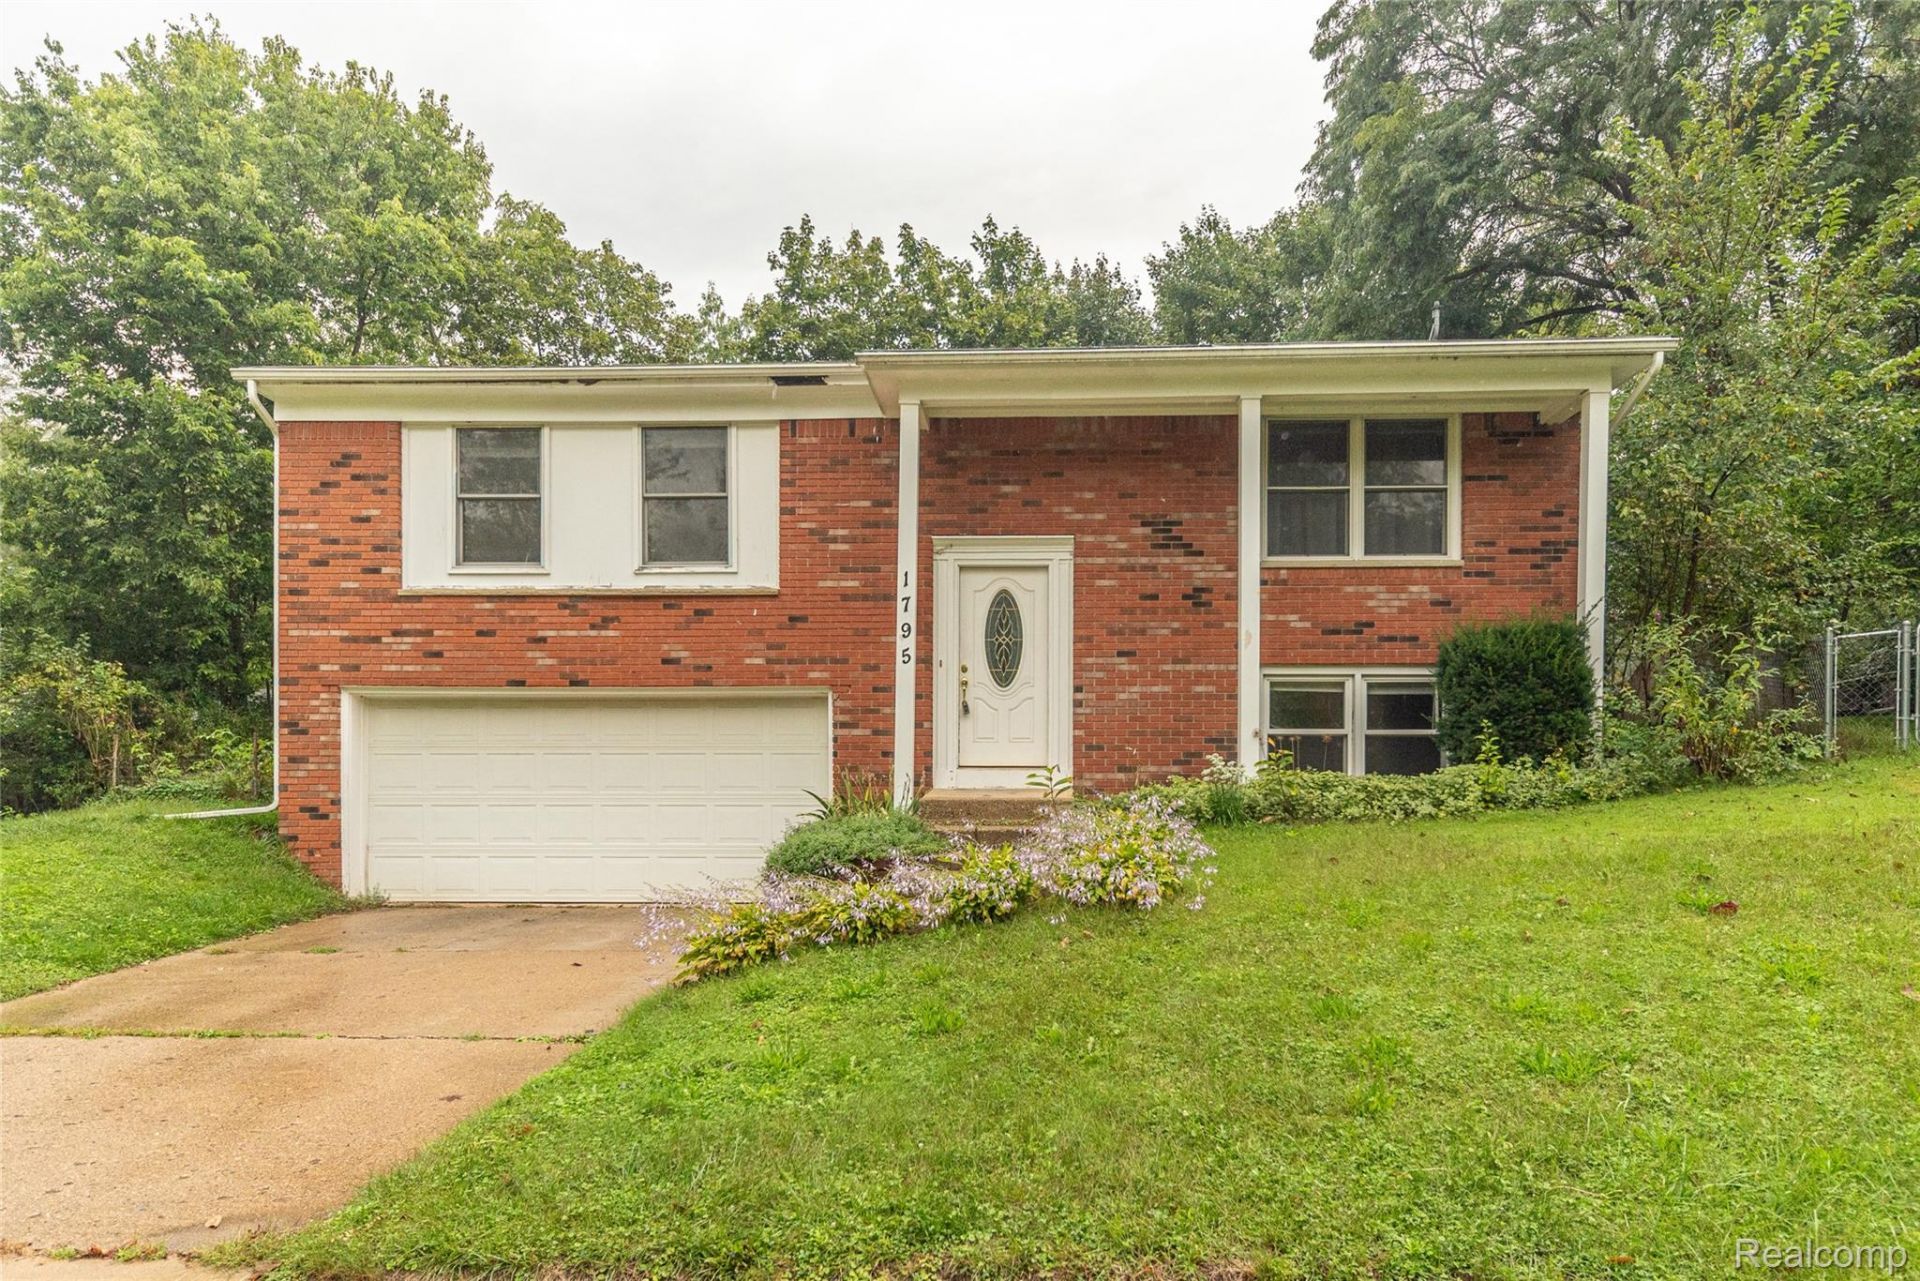
Updates: New interior paint 10.10.26, water heater replaced 10/2026. Living on David Court offers a blend of historic character and convenient access to Ann Arbor's cultural and educational hubs. It's a desirable spot for families, professionals, and those seeking a quieter, walkable neighborhood with strong school options and offering proximity to Ann Arbor STEAM school and the Leslie Science Center. Many of the homes were built in the 1970's. 1795 David Court is a Bi-Level, offering three bedrooms, two full baths, two car attached garage and a private back yard.Building permit history is attached. Price determined by professional appraisal. This is an Estate sale. Sellers Title work will be processed through Absolute Title, Disclosures are Exempt. Immediate occupancy. Home Energy Score of 4. Download report at A2HERDMap
Property Features
Property Type: Residential - Single Family
Basement: Yes
Basement: Bath Stubbed, Daylight, Partial, Partially Finished
Garage: 2 car attached
Heating: Forced Air, Natural Gas
Home Style: Split Level
Lot Size: 0.15 Acres
Roof Type: Asphalt
Taxes: $7,748
Year Built: 1972
Feature Descriptions
Days on Site: 43
Exterior: Aluminum Siding, Brick Veneer
Laundry: Washer Hookup
Lot Dimensions: 67X100
Parcel#: 090921200032
Parking: Two Car Garage, Attached, Electricityin Garage
Parking Notes: Two Car Garage, Attached, Electricityin Garage
Sewer: Public Sewer
Summer Tax: 6005
Utilities: Above Ground Utilities
Water: None
Winter Tax: 1743
Room Sizes
Bath Full: 10 X 5
Kitchen: 9 X 10
Dining Room: 10 X 11
Living Room: 14 X 11
Bedroom: 8 X 9
Other: 4 X 6
Bonus Room: 13 X 11
Local Schools
School District: AnnArbor
Listed By / Shown By
Listed By
Agency Name: Howard Hanna Ann Arbor
Agency Phone: 7347616600
Shown By
Agent Name: Nathan Oake
Agent Phone: (734) 845-0680
Agency Title: Griffith Realty

Estimate Your Payment
Estimated Payment
$ 1,639.97 per month $879.10 Principal & Interest $645.67 Property Tax $115.21 Homeowner's InsuranceChange Payment Information

IDX provided courtesy of Realcomp II Ltd.
©2021 Realcomp II Ltd. Shareholders
Privacy Policy / DMCA Notice / ADA Accessibility


This site is hosted, designed and copyright
© 1994 - 2026 by
Delta Media Group, Inc. -- Patent Pending --
1795 David Court | MLS# 20261072080
This single family home located at 1795 David Court, Ann Arbor, Mi 48105 is currently listed for sale with an asking price of $395,000. This property was built in 1972 and has 3 bedrooms and 2 full baths with 2255 sq. ft. David Court is located in the S T A R W I C K H E I G H T S N O 3 - A N N A R B O R C I T Y subdivision within the AnnArbor school district. Search S T A R W I C K H E I G H T S N O 3 - A N N A R B O R C I T Y real estate on noake.griffithrealty.com today.