NathanOake

BEDS5
BATHS2 full
SQUARE FEET2,431
MLS#20261057989
STATUSActive
PROPERTY TYPEResidential - Single Family
SUBDIVISIONS E Y M O U R T R O E S T E R S L O Y O L A P A R K
SCHOOLDetroit
Property Description
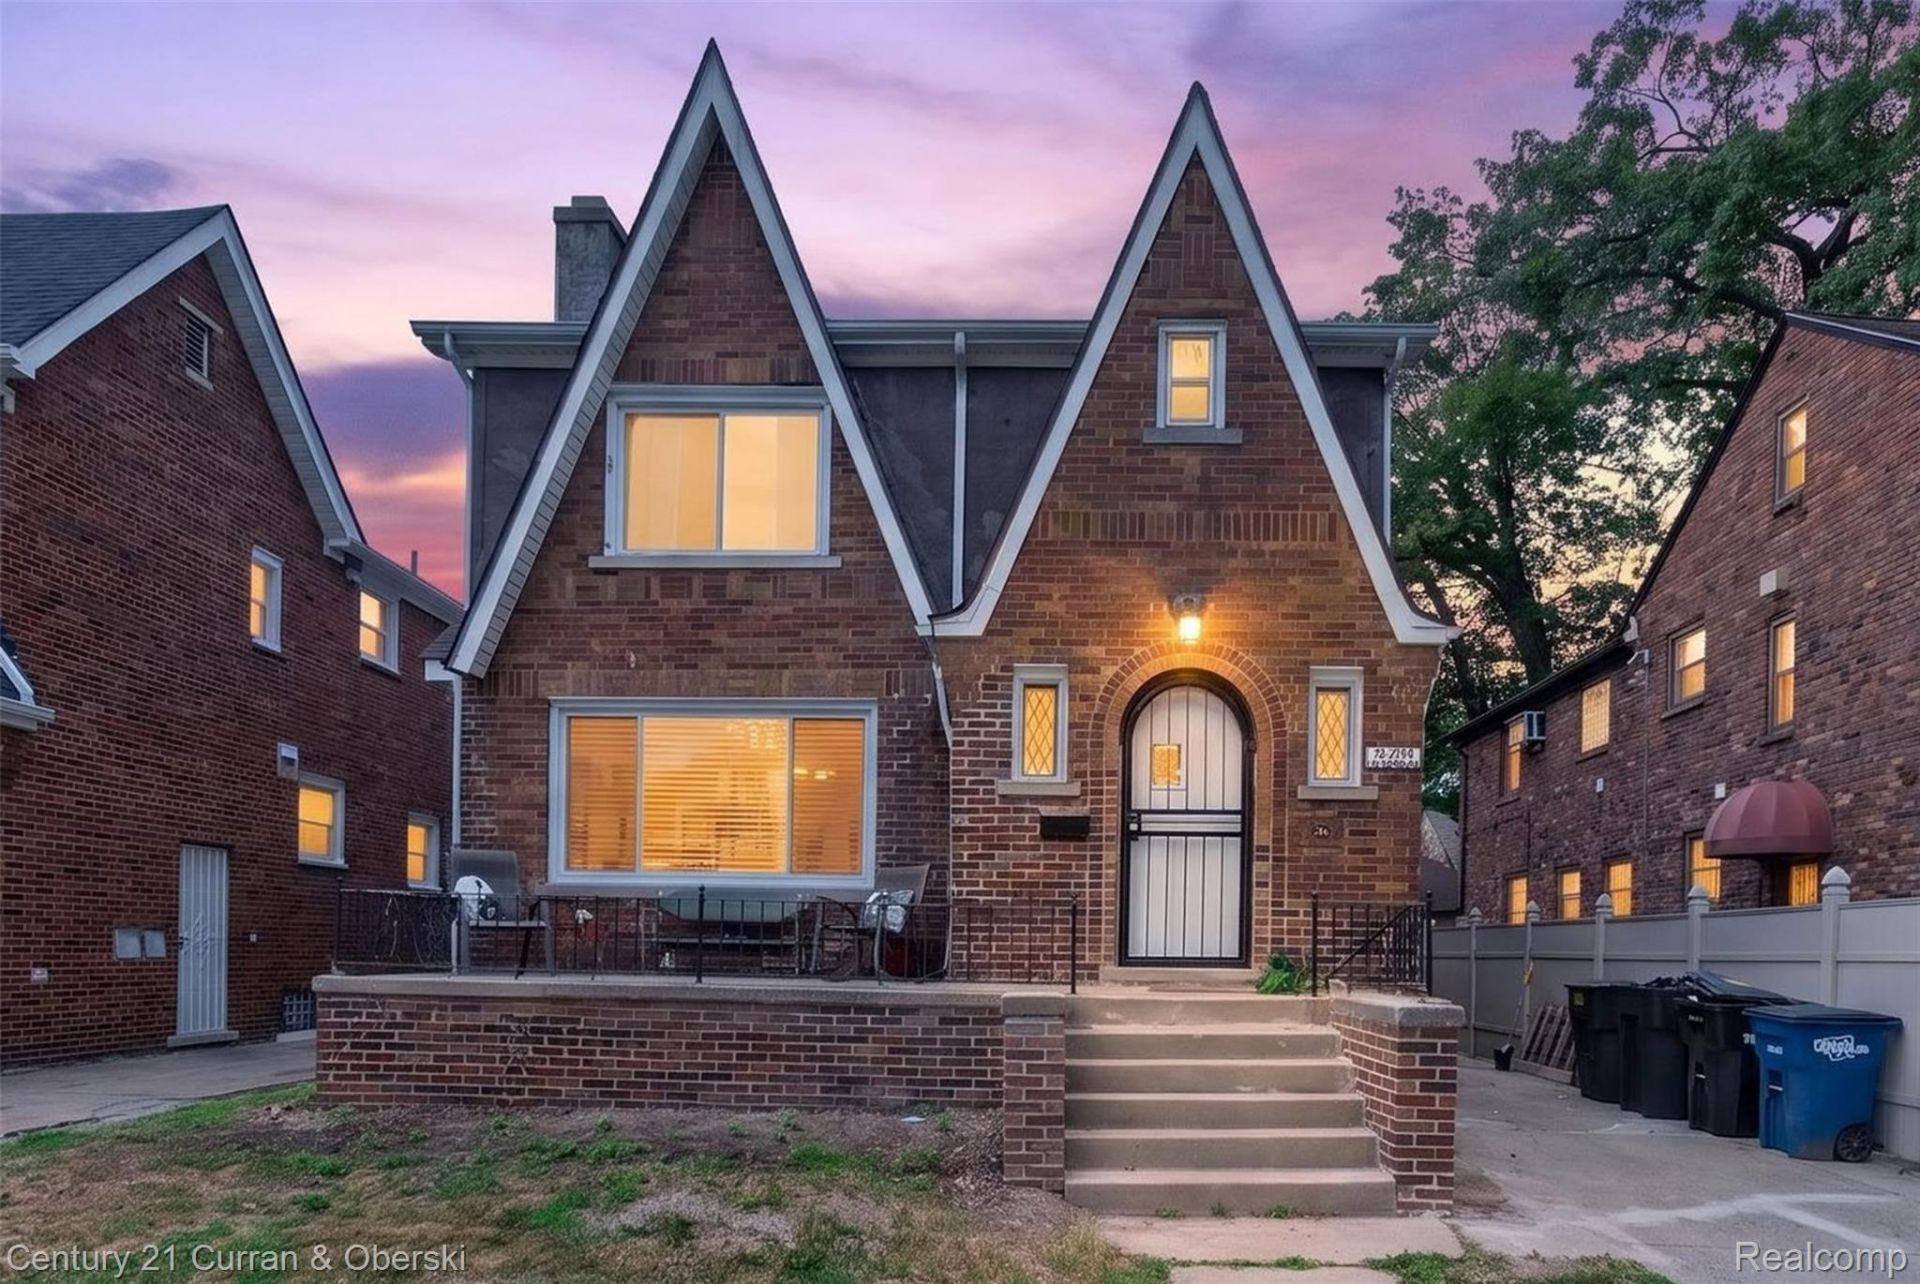
PRICE IMPROVEMENT! Opportunity knocks in the heart of Bagley! This spacious 5-bedroom, 2-bath single-family home offers incredible value with the potential to be converted into a duplex, making it an excellent option for both homeowners and investors. Situated in an NEZ (Neighborhood Enterprise Zone), buyers may benefit from significant property tax savings- be sure to ask your agent for details.This home has just been completely professionally painted from top to bottom, adding a fresh, move-in-ready feel throughout. It also features a newer roof, newer windows, and numerous additional improvements completed both prior to and since listing, providing peace of mind and modern comfort. The list of upgrades is extensive- please see the attached documents for a complete summary of improvements.With generous living space, a flexible layout, and strong investment potential, this is one of the best values in the Bagley neighborhood. Don't miss your chance to own a move-in-ready property with endless possibilities-now at an even more exceptional price.
Property Features
Property Type: Residential - Single Family
Basement: Unfinished
Basement: Yes
Heating: Forced Air, Natural Gas
Home Style: Tudor
Lot Size: 0.12 Acres
Stories: 2.0
Taxes: $11,113
Year Built: 1928
Feature Descriptions
Days on Site: 41
Exterior: Brick
Lot Dimensions: 40X128
Parcel#: W16I030714S
Parking: No Garage
Parking Notes: No Garage
Sewer: Public Sewer
Summer Tax: 6860
Water: Public
Winter Tax: 4253
Room Sizes
Bath Full: 6 X 7
Bedroom: 10 X 12
Family Room: 11 X 18
Living Room: 10 X 12
Dining Room: 13 X 11
Kitchen: 11 X 11
Sitting Room: 13 X 11
Local Schools
School District: Detroit
Listed By / Shown By
Listed By
Agency Name: Century 21 Curran & Oberski
Agency Phone: 2482641700
Shown By
Agent Name: Nathan Oake
Agent Phone: (734) 845-0680
Agency Title: Griffith Realty

Estimate Your Payment
Estimated Payment
$ 1,479.62 per month $489.40 Principal & Interest $926.08 Property Tax $64.14 Homeowner's InsuranceChange Payment Information

IDX provided courtesy of Realcomp II Ltd.
©2021 Realcomp II Ltd. Shareholders
Privacy Policy / DMCA Notice / ADA Accessibility


This site is hosted, designed and copyright
© 1994 - 2026 by
Delta Media Group, Inc. -- Patent Pending --
18019 Roselawn Street | MLS# 20261057989
This single family home located at 18019 Roselawn Street, Detroit, Mi 48221 is currently listed for sale with an asking price of $219,900. This property was built in 1928 and has 5 bedrooms and 2 full baths with 2431 sq. ft. Roselawn Street is located in the S E Y M O U R T R O E S T E R S L O Y O L A P A R K subdivision within the Detroit school district. Search S E Y M O U R T R O E S T E R S L O Y O L A P A R K real estate on noake.griffithrealty.com today.