NathanOake

BEDS3
BATHS2 full
SQUARE FEET1,605
MLS#20261078940
STATUSActive
PROPERTY TYPEResidential - Single Family
SUBDIVISIONG R O S S E P O I N T E C O U N T R Y C L U B W O O D S 1
SCHOOLGrossePointe
Property Description
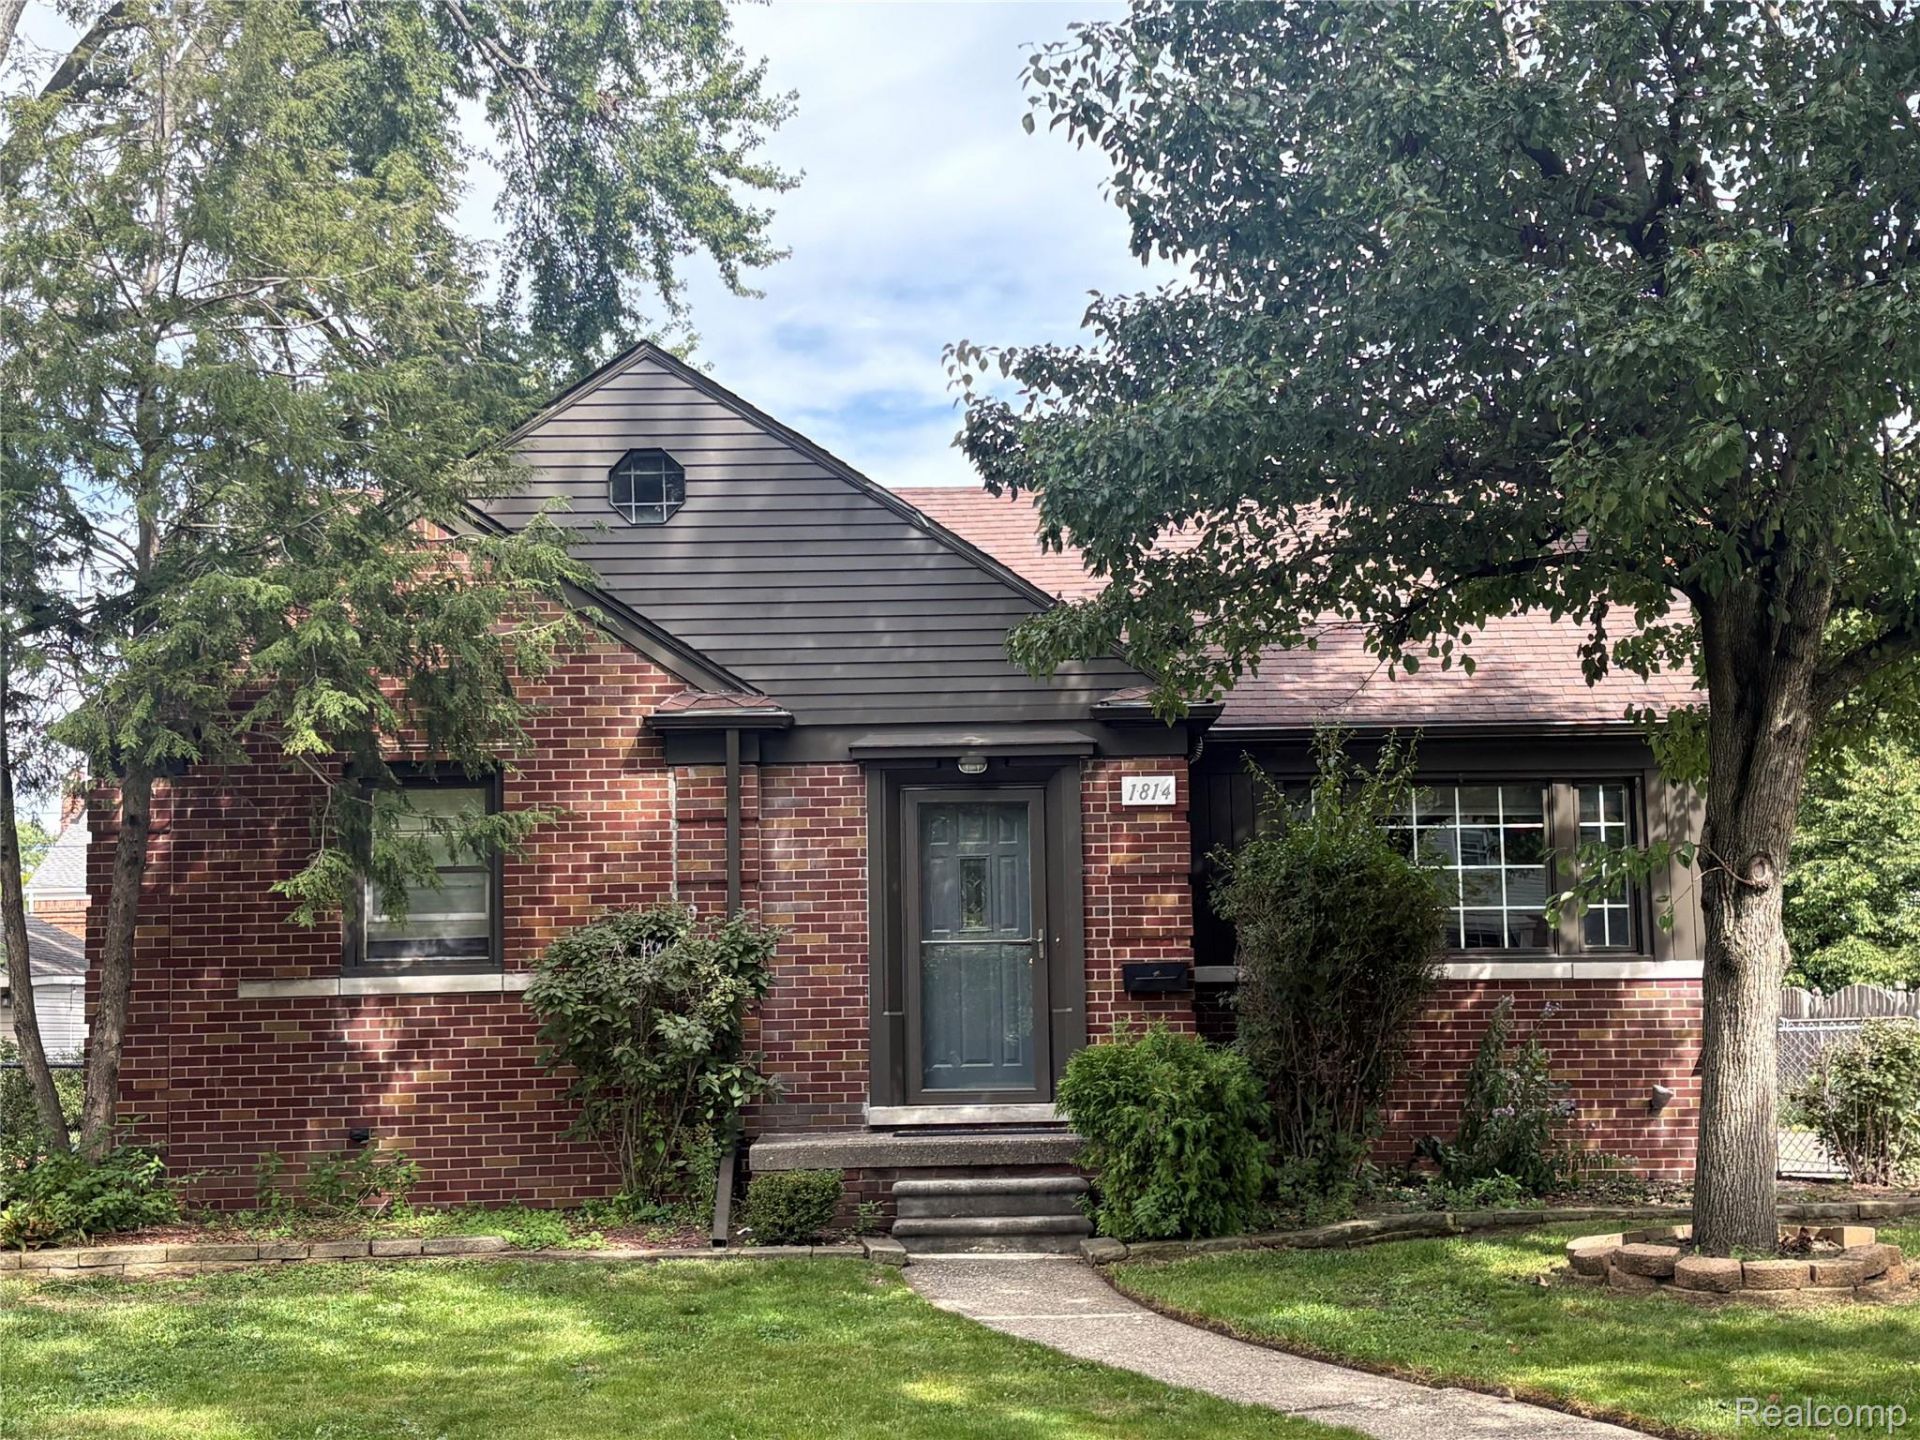
Check out this freshly painted, well-kept bungalow on a very desirable street in Grosse Pointe Woods with great neighbors and walking distance to shopping and parks. This home features 3 bedrooms, 1 full bath on the main floor, and another full bath in the basement. Flooring consists of a unique mix of hardwood, ceramic tiles, and newer carpet. This home also features a quaint little sunroom, large basement with rec room and a 2-car detached garage on a large 60x125 wide lot. Not to mention, of course, it is situated in Grosse Pointe's award-winning school system, and you'll have access to Lake St. Clair via Grosse Pointe Woods' renowned Lake Front Park. Plan your showing today.
Property Features
Property Type: Residential - Single Family
Basement: Yes
Basement: Partially Finished
Garage: 2
Heating: Natural Gas, Steam
Home Style: Bungalow
Lot Size: 0.17 Acres
Stories: 1.5
Taxes: $8,164
Year Built: 1947
Feature Descriptions
Days on Site: 23
Exterior: Aluminum Siding, Brick
Fireplace: Gas, Living Room
Lot Dimensions: 60X125
Parcel#: 40011040589004
Parking: Two Car Garage, Detached, Electricityin Garage, Garage Faces Front, Garage Door Opener
Parking Notes: Two Car Garage, Detached, Electricityin Garage, Ga
Sewer: Public Sewer
Summer Tax: 3841
Water: Public
Winter Tax: 4323
Room Sizes
Bedroom: 12 X 9
Living Room: 19 X 12
Dining Room: 12 X 9
Three Season Room: 10 X 8
Kitchen: 13 X 9
Bath Full: 6 X 6
Local Schools
School District: GrossePointe
Listed By / Shown By
Listed By
Agency Name: Elite Realty Services LLC
Agency Phone: 7346572442
Shown By
Agent Name: Nathan Oake
Agent Phone: (734) 845-0680
Agency Title: Griffith Realty

Estimate Your Payment
Estimated Payment
$ 1,382.64 per month $620.93 Principal & Interest $680.33 Property Tax $81.38 Homeowner's InsuranceChange Payment Information

IDX provided courtesy of Realcomp II Ltd.
©2021 Realcomp II Ltd. Shareholders
Privacy Policy / DMCA Notice / ADA Accessibility


This site is hosted, designed and copyright
© 1994 - 2026 by
Delta Media Group, Inc. -- Patent Pending --
1814 Stanhope Street | MLS# 20261078940
This single family home located at 1814 Stanhope Street, Grosse Pointe Woods, Mi 48236 is currently listed for sale with an asking price of $279,000. This property was built in 1947 and has 3 bedrooms and 2 full baths with 1605 sq. ft. Stanhope Street is located in the G R O S S E P O I N T E C O U N T R Y C L U B W O O D S 1 subdivision within the GrossePointe school district. Search G R O S S E P O I N T E C O U N T R Y C L U B W O O D S 1 real estate on noake.griffithrealty.com today.