NathanOake

BEDS3
BATHS1 full 1 partial
SQUARE FEET1,300
MLS#20261071726
STATUSActive
PROPERTY TYPEResidential - Single Family
SUBDIVISIONW E S T G A T E P A R K
SCHOOLFlint
Property Description
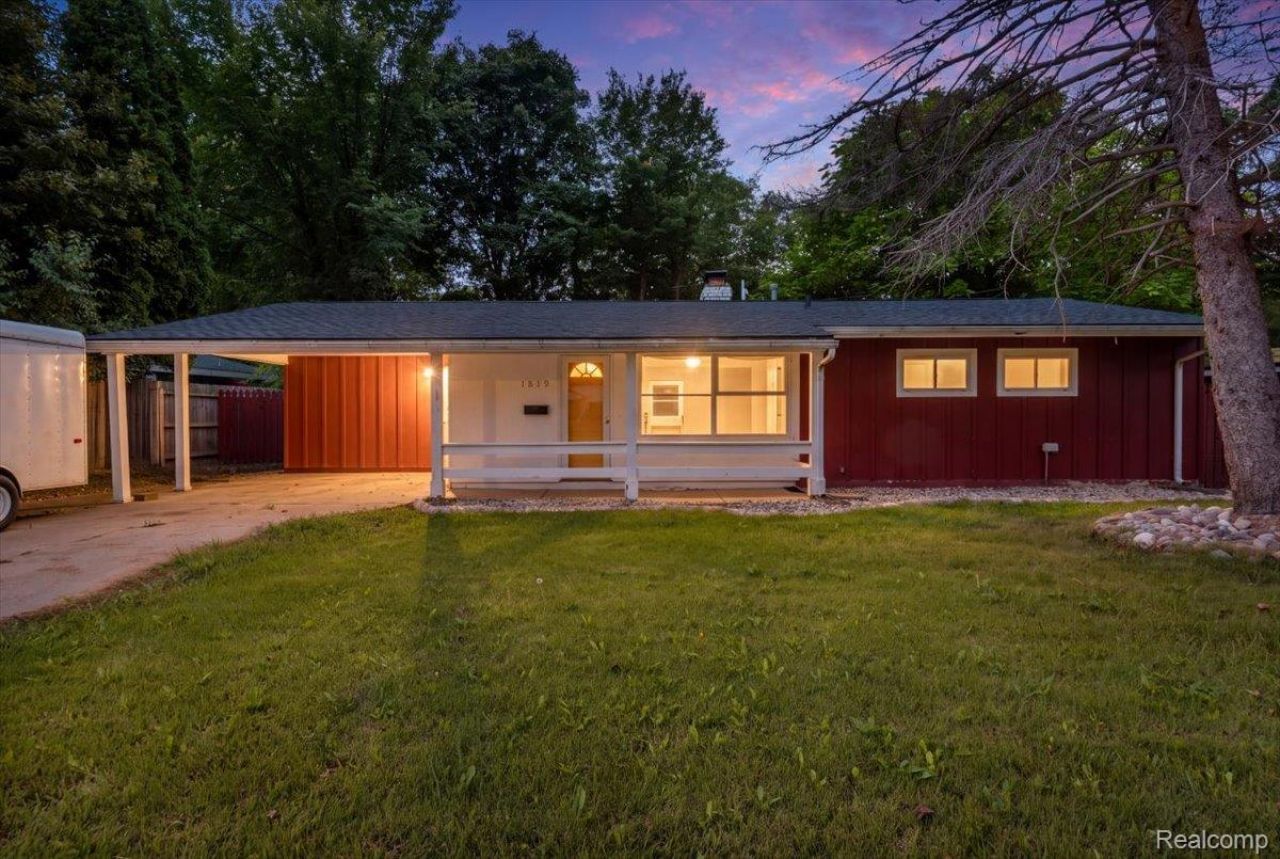
Welcome to 1819 Carmanbrook Pkwy! This charming one-level ranch has so much personality and plenty of space to make it your own. Step inside and you'll immediately notice the super cool cathedral beamed ceilings and large wall of windows in the living room, giving the home a fun mid-century modern feel while bringing in tons of natural light. Offering 3 bedrooms and 1.5 baths, plus an additional family room that could easily serve as a spacious 4th bedroom, home office, playroom or oversized primary bedroom, there are plenty of options to fit your needs. Major updates include a NEW ROOF in 2023 and NEW FURNACE in 2023, plus central air for year-round comfort. Out back is where this home really gets fun! Enjoy a huge deck perfect for entertaining, summer BBQs or relaxing outdoors, along with a fantastic screened-in porch that gives you another great space to enjoy Michigan's warmer months. The backyard backs up to a creek and, with a little cleanup and your creative touch, could become a peaceful little retreat right outside your door. A large shed plus additional attached storage provide plenty of room for all the extras. Conveniently located near I-75, GM Truck & Bus, shopping, restaurants and everyday conveniences, this is a great location for commuters and GM employees. Bring your decorating ideas, add your own style and make this cute ranch yours. Come take a look! BATVAI
Property Features
Property Type: Residential - Single Family
Cooling: Central Air
Heating: Forced Air, Natural Gas
Home Style: Ranch
Lot Size: 0.47 Acres
Roof Type: Asphalt
Stories: 1.0
Taxes: $2,502
Year Built: 1955
Feature Descriptions
Appliances: Dishwasher, Free Standing Gas Range, Free Standing Refrigerator, Microwave, Range Hood
Exterior: Wood Siding
Fireplace: Living Room
Lot Dimensions: 64.47X318.12
Parcel#: 4024376186
Parking: No Garage, Carport
Parking Notes: No Garage, Carport
Patio/Porch: Covered, Deck, Enclosed, Porch
Sewer: Public Sewer
Summer Tax: 2213
Water: Public
Winter Tax: 289
Room Sizes
Bedroom: 10 X 10
Bath Full: 7 X 7
Bath Lav: 4 X 4
Kitchen: 11 X 10
Dining Room: 10 X 8
Living Room: 15 X 14
Local Schools
School District: Flint
Listed By / Shown By
Listed By
Agency Name: Keller Williams First
Agency Phone: 8105151503
Shown By
Agent Name: Nathan Oake
Agent Phone: (734) 845-0680
Agency Title: Griffith Realty

Estimate Your Payment
Estimated Payment
$ 485.14 per month $244.59 Principal & Interest $208.50 Property Tax $32.05 Homeowner's InsuranceChange Payment Information

IDX provided courtesy of Realcomp II Ltd.
©2021 Realcomp II Ltd. Shareholders
Privacy Policy / DMCA Notice / ADA Accessibility


This site is hosted, designed and copyright
© 1994 - 2026 by
Delta Media Group, Inc. -- Patent Pending --
1819 Carmanbrook Parkway | MLS# 20261071726
This single family home located at 1819 Carmanbrook Parkway , Flint, Mi 48507 is currently listed for sale with an asking price of $109,900. This property was built in 1955 and has 3 bedrooms and 1 full and 1 partial baths with 1300 sq. ft. Carmanbrook Parkway is located in the W E S T G A T E P A R K subdivision within the Flint school district. Search W E S T G A T E P A R K real estate on noake.griffithrealty.com today.