NathanOake

BEDS2
BATHS1 full 1 partial
SQUARE FEET1,804
MLS#20261054583
STATUSActive
PROPERTY TYPERental - Condominium
SUBDIVISIONN O R T H F I E L D H I L L S C O N D O O C C P N 339
SCHOOLTroy
Property Description
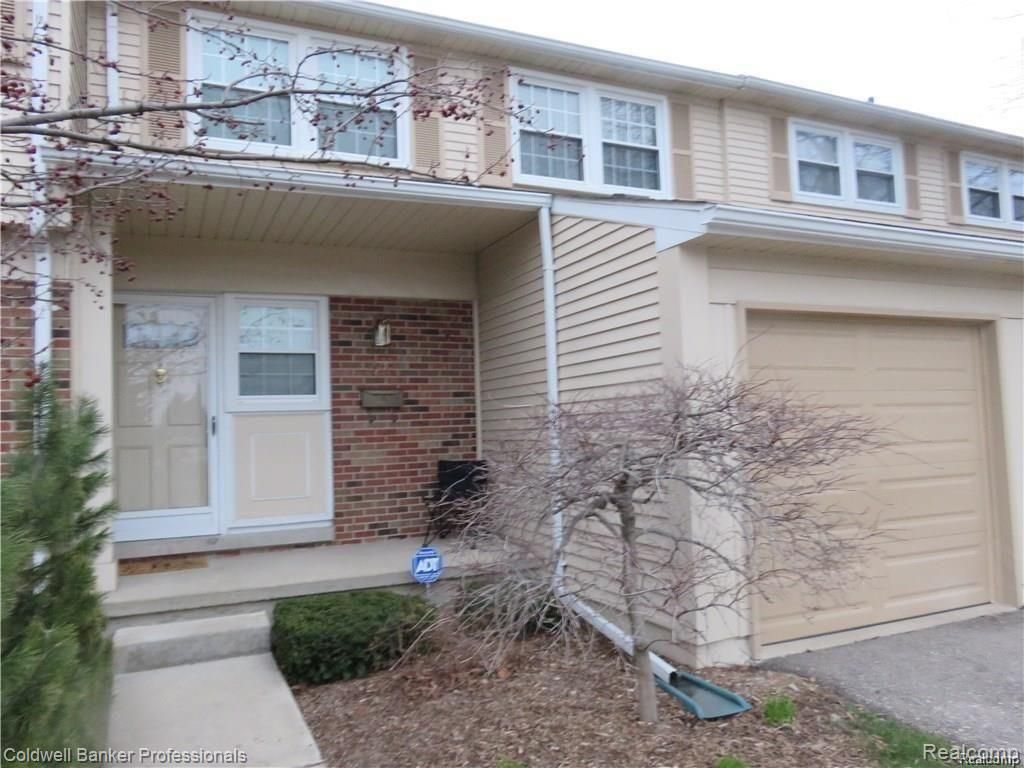
Great location in the complex. Close to the club house. This beautiful 2 bed in Northfield Hills has a large patio, finished basement with laundry is a plus. Beautiful community grounds with a large club house, pool and 3 tennis courts. Troy schools. Close to Somerset and easy access to I75. Needed: 1.5-month deposit, $200 nonrefundable cleaning fee, $100 application fee, full credit report including FICO score, copy of the driver license or passport in the event the potential tenant is a company relocation from abroad, letter from employer, copy of the last 4 pay stubs and letter from current landlord. No smoking, no pets. This unit will be available for the new tenant September 10th, 2026. A must see!
Property Features
Property Type: Rental - Condominium
Basement: Yes
Basement: Daylight, Finished
Cooling: Central Air
Fenced: Yes
Garage: 1 car attached
Heating: Forced Air, Natural Gas
Home Style: Townhouse
Roof Type: Asphalt
Stories: 2.0
Taxes: $0
Year Built: 1971
Amenities
High Speed Internet
Grounds Maintenance
Private Entrance
Tennis Courts
Feature Descriptions
Appliances: Dishwasher, Dryer, Free Standing Electric Range, Free Standing Refrigerator, Microwave, Washer
Community Features: Clubhouse, Fitness Center, Internet Cafe, Sidewalks, Tennis Courts, Wi Fi Available
Days on Site: 53
Exterior: Brick, Vinyl Siding
Fencing: Fenced
Fireplace: Family Room, Gas
HOA Fee: 361/ Monthly
Lot: Sprinklers
Parcel#: 2008377034
Parking: One Car Garage, Attached, Garage Faces Front
Parking Notes: One Car Garage, Attached, Garage Faces Front
Patio/Porch: Patio, Porch
Pets Allowed: No
Pool: Community, In Ground, Outdoor Pool
Security: Smoke Detectors
Sewer: Public Sewer
Utilities: Cable Available, Underground Utilities
Water: Public
Window: EgressWindows
Room Sizes
Family Room: 17 X 12
Dining Room: 9 X 9
Kitchen: 10 X 9
Bath Full: 8 X 6
Bath Lav: 5 X 5
Primary Bedroom: 17 X 14
Bedroom: 14 X 11
Local Schools
School District: Troy
Listed By / Shown By
Listed By
Agency Name: Coldwell Banker Professionals-Birm
Agency Phone: 2486446300
Shown By
Agent Name: Nathan Oake
Agent Phone: (734) 845-0680
Agency Title: Griffith Realty


IDX provided courtesy of Realcomp II Ltd.
©2021 Realcomp II Ltd. Shareholders
Privacy Policy / DMCA Notice / ADA Accessibility


This site is hosted, designed and copyright
© 1994 - 2026 by
Delta Media Group, Inc. -- Patent Pending --
1822 Brentwood Drive, Unit 529 | MLS# 20261054583
This property located at 1822 Brentwood Drive, Unit 529, Troy, Mi 48098 is currently listed for rent with an asking price of $1,750 / Monthly. Brentwood Drive, Unit 529 is located within the Troy school district. Search Troy real estate on noake.griffithrealty.com today.