NathanOake

BEDS3
BATHS2 full
SQUARE FEET1,488
MLS#20261081966
STATUSActive
PROPERTY TYPEResidential - Single Family
SUBDIVISIONV E N E T I A N V I L L A G E
SCHOOLFraser
Property Description
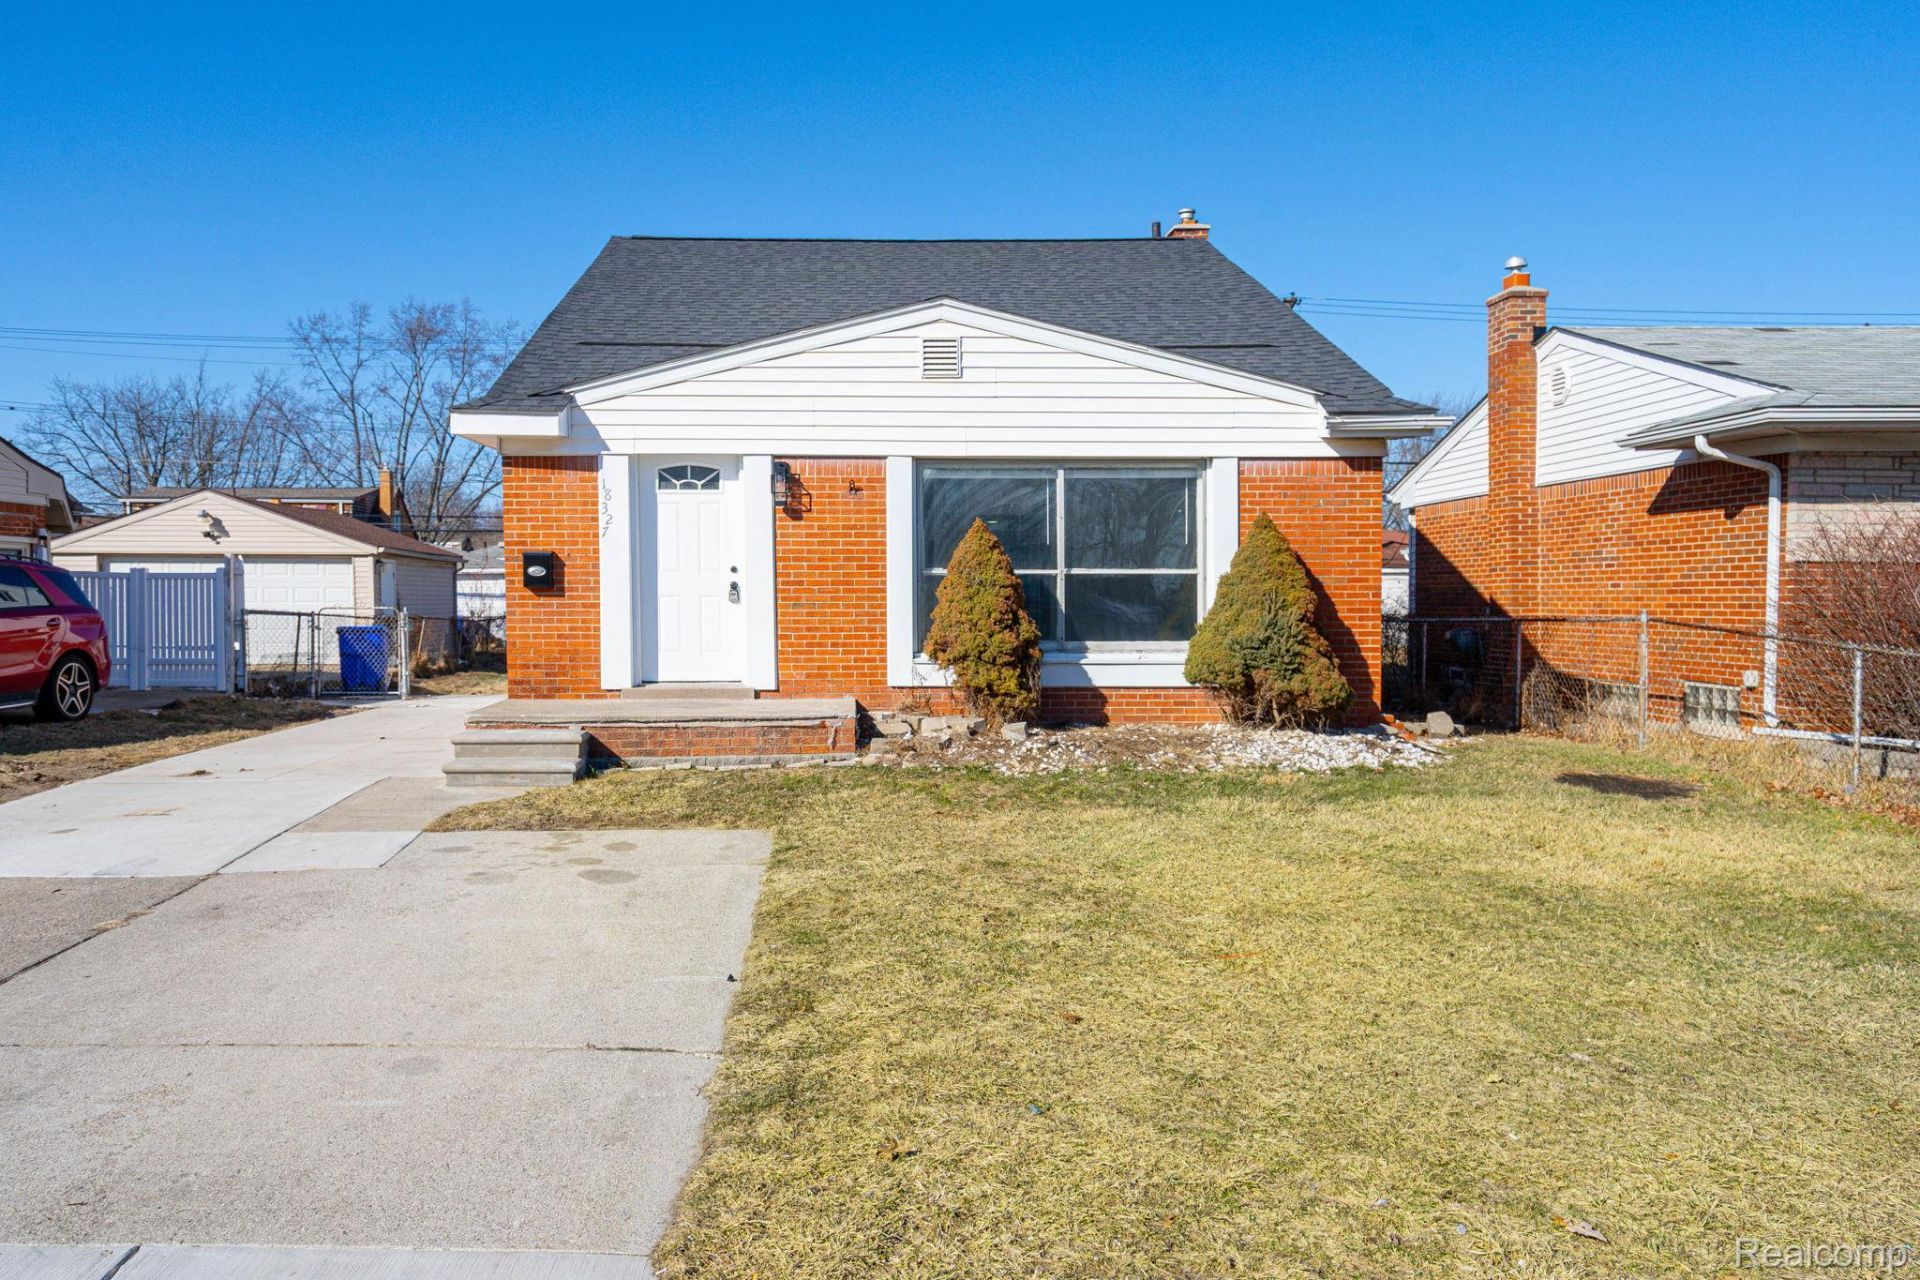
Welcome to 18327 E 13 Mile Rd! This beautifully updated brick home is move-in ready and offers 1,488 sq. ft. of living space with 3 spacious bedrooms and 2 full bathrooms. The home features a bright, open floor plan with plenty of natural light and a completely remodeled kitchen with new cabinetry, granite countertops, stainless steel appliances, and plenty of room for dining and entertaining.All three bedrooms are located on the upper level, offering a functional layout with plenty of living space on the main floor. Outside, you'll find a large, deep backyard with plenty of room to enjoy.Conveniently located in Fraser on 13 Mile Road, with easy access to Groesbeck Highway, shopping, dining, and surrounding areas.One or more photos have been virtually staged to illustrate the home's potential.
Property Features
Property Type: Residential - Single Family
Heating: Forced Air, Natural Gas
Home Style: Colonial, Other
Lot Size: 0.14 Acres
Roof Type: Asphalt
Stories: 2.0
Taxes: $5,901
Year Built: 1957
Feature Descriptions
Days on Site: 15
Exterior: Brick
Lot Dimensions: 50 x 121
Parcel#: 1405477080
Parking: Driveway, No Garage
Parking Notes: Driveway, No Garage
Patio/Porch: Porch
Sewer: Public Sewer
Summer Tax: 5701
Water: Public
Winter Tax: 200
Room Sizes
Primary Bedroom: 9 X 13
Bedroom: 9 X 10
Kitchen: 11 X 22
Local Schools
School District: Fraser
Listed By / Shown By
Listed By
Agency Name: EXP Realty Main
Agency Phone: 8885017085
Shown By
Agent Name: Nathan Oake
Agent Phone: (734) 845-0680
Agency Title: Griffith Realty

Estimate Your Payment
Estimated Payment
$ 982.36 per month $433.76 Principal & Interest $491.75 Property Tax $56.85 Homeowner's InsuranceChange Payment Information

IDX provided courtesy of Realcomp II Ltd.
©2021 Realcomp II Ltd. Shareholders
Privacy Policy / DMCA Notice / ADA Accessibility


This site is hosted, designed and copyright
© 1994 - 2026 by
Delta Media Group, Inc. -- Patent Pending --
18327 E 13 Mile Road | MLS# 20261081966
This single family home located at 18327 E 13 Mile Road, Fraser, Mi 48026 is currently listed for sale with an asking price of $194,900. This property was built in 1957 and has 3 bedrooms and 2 full baths with 1488 sq. ft. E 13 Mile Road is located in the V E N E T I A N V I L L A G E subdivision within the Fraser school district. Search V E N E T I A N V I L L A G E real estate on noake.griffithrealty.com today.