NathanOake

BEDS3
BATHS1 full
SQUARE FEET1,733
MLS#20261070409
STATUSPending
PROPERTY TYPEResidential - Single Family
SUBDIVISIONN E L S O N B R O S
SCHOOLDearborn
Property Description
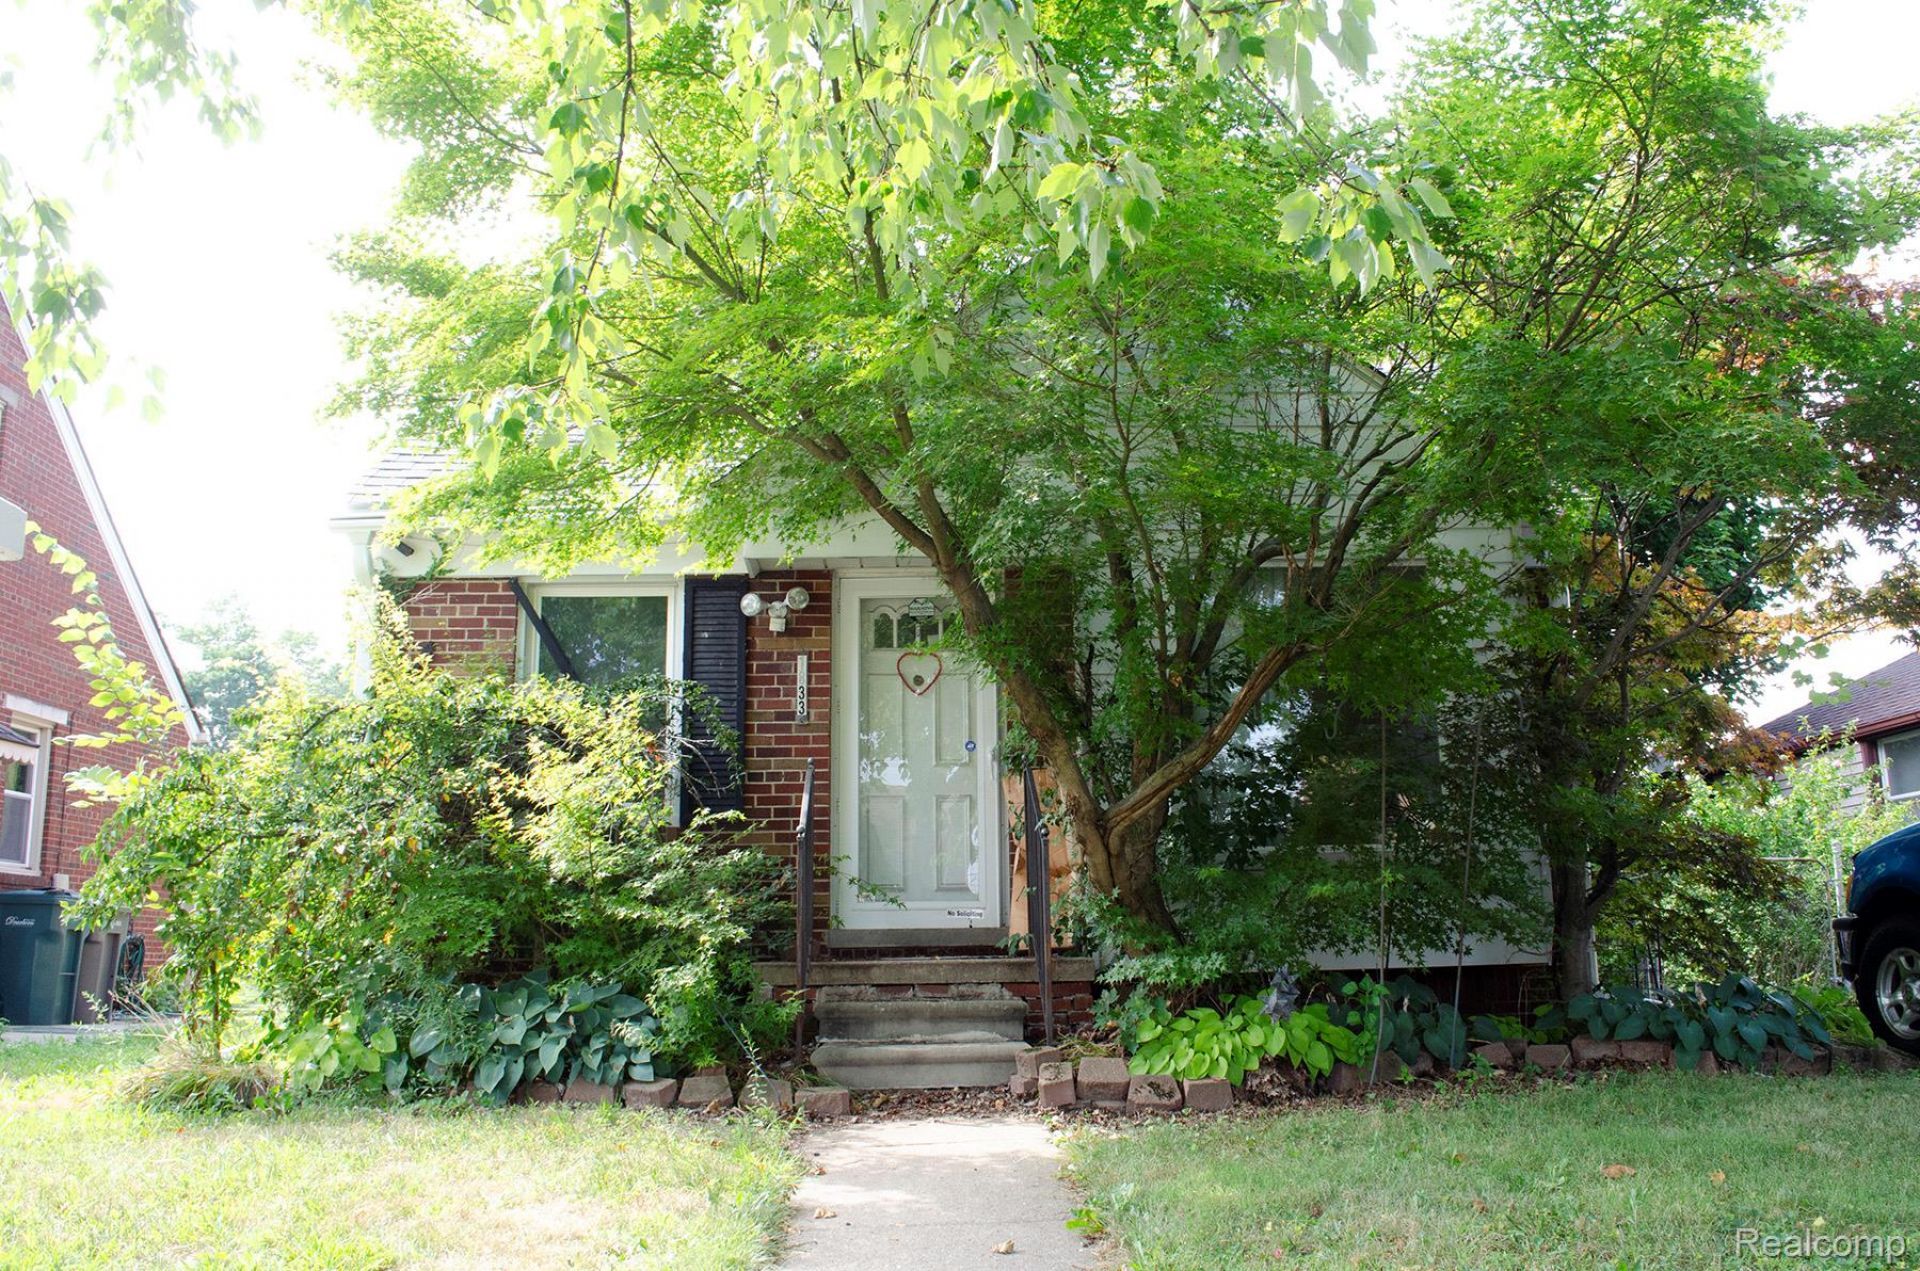
INVESTOR SPECIAL: This 3 bedroom, 1 bathroom bungalow in one of Dearborn's most in-demand neighborhoods needs the love of a good investor. The home and detached garage are in a distressed state, but the home has some surprising features that investors may enjoy. For instance, the heating system, air conditioning and roof on the home have been replaced in the last 3 years. With the right touch, this property has a lot of potential.NOTE: Offers have been received and we are requesting buyers submit their highest and best offer by Saturday, September 5th by 8:00 pm. Seller will not be accepting offers prior to then.
Property Features
Property Type: Residential - Single Family
Basement: Finished, Full, Walk Up Access
Basement: Yes
Garage: 1
Heating: Forced Air, Hot Water, Natural Gas
Home Style: Bungalow, Traditional
Lot Size: 0.12 Acres
Roof Type: Asphalt, Tile
Stories: 2.0
Taxes: $2,583
Year Built: 1940
Amenities
Lighting
Feature Descriptions
Days on Site: 6
Exterior: Aluminum Siding, Brick
Laundry: Gas Dryer Hookup, Laundry Room, Washer Hookup
Lot Dimensions: 40X128
Parcel#: 32820917215026
Parking: One Car Garage, Alley Access, Detached
Parking Notes: One Car Garage, Alley Access, Detached
Patio/Porch: Porch
Pets Allowed: Yes
Sewer: Public Sewer
Summer Tax: 2183
Utilities: Above Ground Utilities, Cable Available
Water: Public
Winter Tax: 400
Room Sizes
Bath Full: 6 X 9
Laundry: 12 X 10
Bedroom: 13 X 8
Primary Bedroom: 22 X 14
Kitchen: 13 X 8
Living Room: 13 X 12
Local Schools
School District: Dearborn
Listed By / Shown By
Listed By
Agency Name: RE/MAX Leading Edge
Agency Phone: 3132777777
Shown By
Agent Name: Nathan Oake
Agent Phone: (734) 845-0680
Agency Title: Griffith Realty

Estimate Your Payment
Estimated Payment
$ 529.90 per month $278.20 Principal & Interest $215.25 Property Tax $36.46 Homeowner's InsuranceChange Payment Information

IDX provided courtesy of Realcomp II Ltd.
©2021 Realcomp II Ltd. Shareholders
Privacy Policy / DMCA Notice / ADA Accessibility


This site is hosted, designed and copyright
© 1994 - 2026 by
Delta Media Group, Inc. -- Patent Pending --
1833 Mayburn Street | MLS# 20261070409
This single family home located at 1833 Mayburn Street, Dearborn, Mi 48128 is currently listed for sale with an asking price of $125,000. This property was built in 1940 and has 3 bedrooms and 1 full baths with 1733 sq. ft. Mayburn Street is located in the N E L S O N B R O S subdivision within the Dearborn school district. Search N E L S O N B R O S real estate on noake.griffithrealty.com today.