NathanOake

BEDS3
BATHS1 full
SQUARE FEET1,912
MLS#20261071800
STATUSActive
PROPERTY TYPEResidential - Single Family
SUBDIVISIONV E N E T I A N V I L L A G E S U B
SCHOOLFraser
Property Description
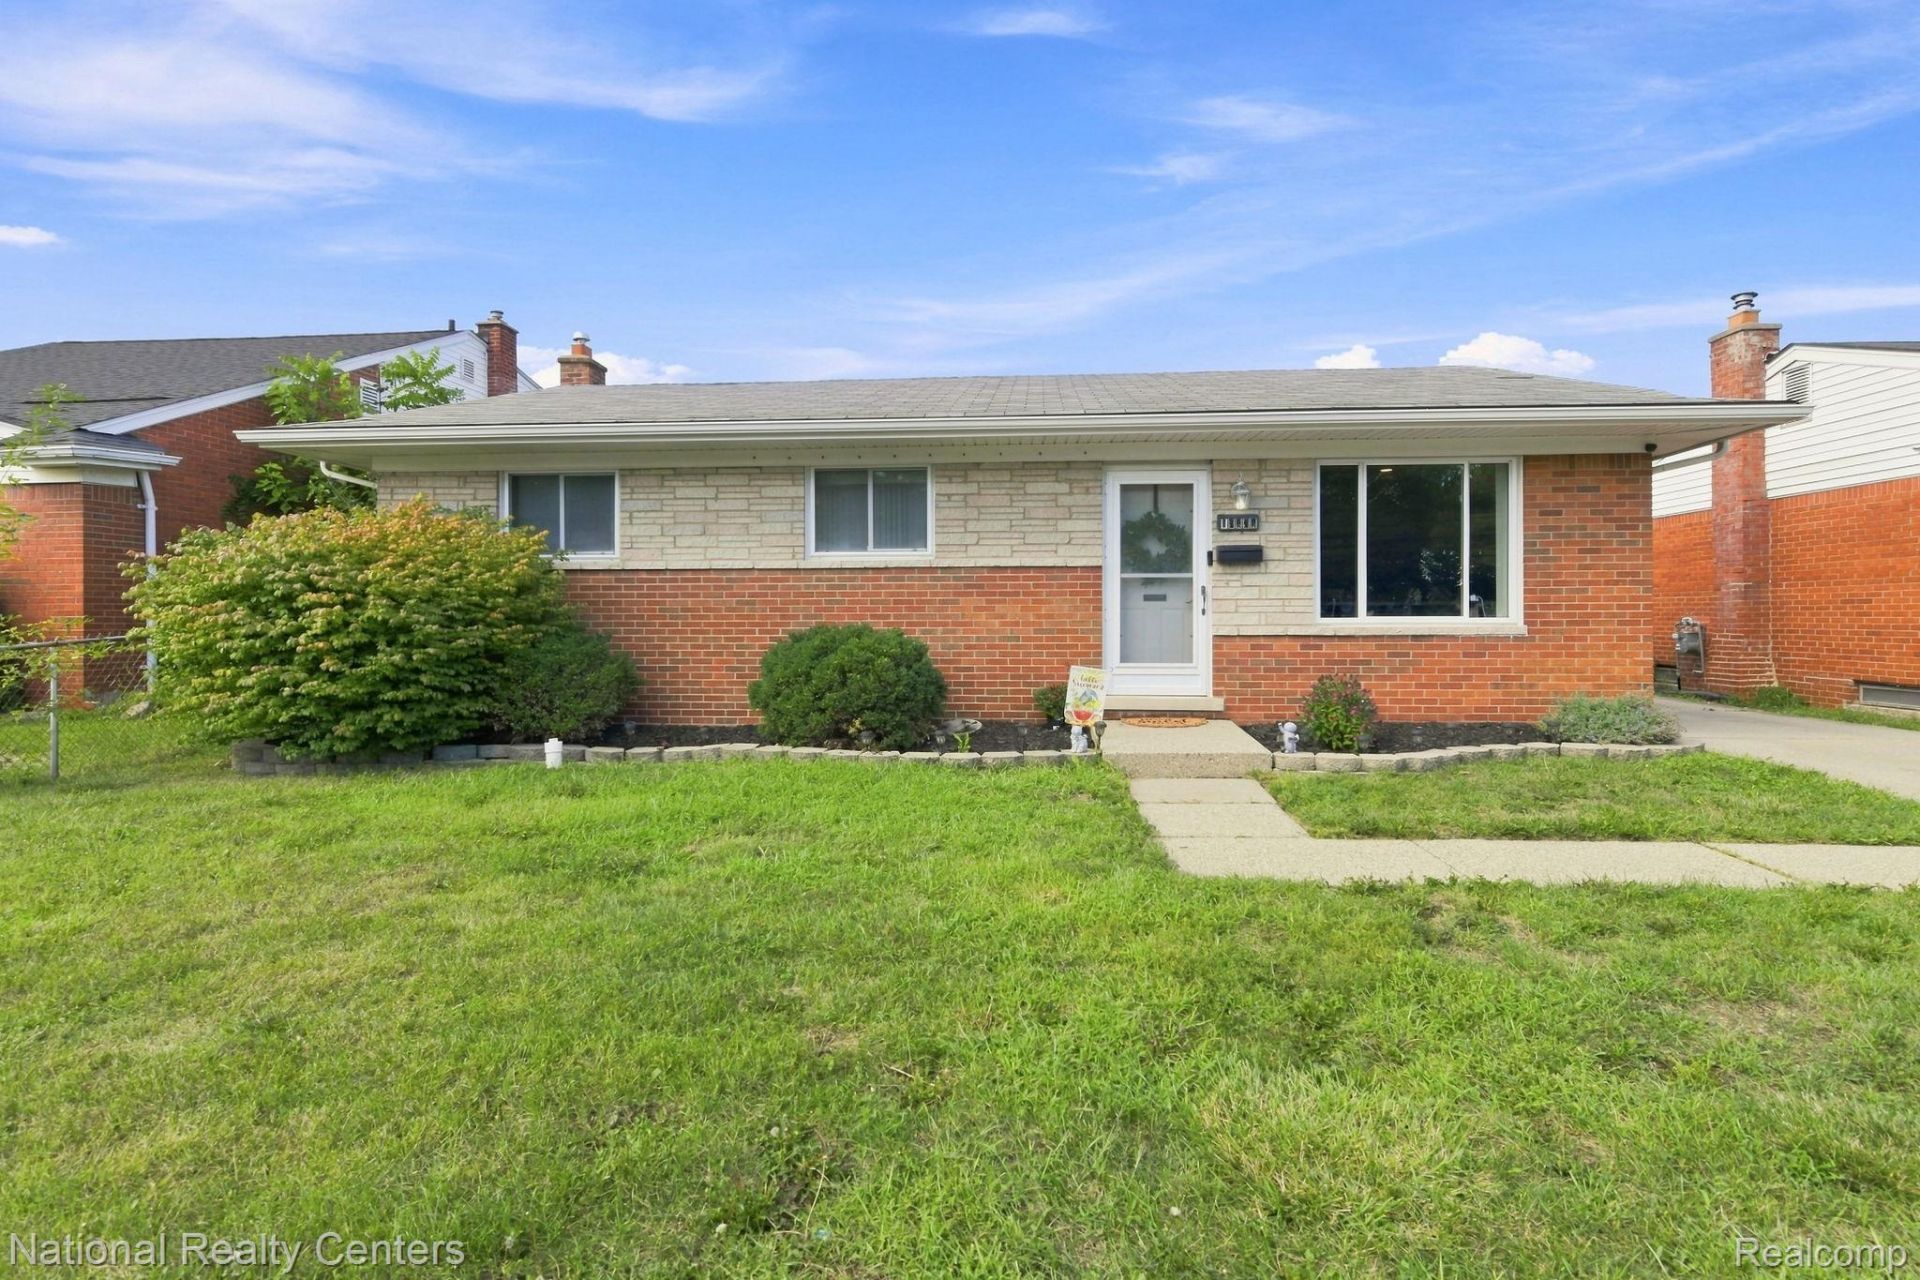
This charming brick ranch sits on a generously sized lot and offers a comfortable layout and great outdoor space. The bright living room flows naturally into the kitchen, creating a welcoming space for both everyday living and entertaining. The home features three bedrooms and one full bath, with the flexible third bedroom currently being utilized as a walk-in closet but offering plenty of potential to serve as a bedroom, office, or additional living space. The partially finished basement provides valuable additional space for recreation, hobbies, a home office, or storage.The spacious, fully fenced backyard is a standout feature, complete with a covered patio for outdoor gatherings and relaxing. A 2.5-car garage adds even more convenience and storage.Recent improvements include a brand-new hot water tank, newer siding, updated kitchen cabinetry, and new recessed lighting in the living room. Conveniently located near shopping, restaurants, and major roadways, providing easy access to everyday amenities and surrounding communities. BATVAI
Property Features
Property Type: Residential - Single Family
Basement: Yes
Basement: Partially Finished
Garage: 2.5
Heating: Forced Air, Natural Gas
Home Style: Ranch
Lot Size: 0.14 Acres
Stories: 1.0
Taxes: $4,538
Year Built: 1964
Feature Descriptions
Exterior: Brick, Vinyl Siding
Lot Dimensions: 50X119
Parcel#: 1405477081
Parking: Twoand Half Car Garage, Detached
Parking Notes: Twoand Half Car Garage, Detached
Sewer: Sewer At Street
Summer Tax: 4327
Water: Public
Winter Tax: 211
Room Sizes
Primary Bedroom: 11 X 11
Bedroom: 8 X 9
Bath Full: 5 X 9
Living Room: 15 X 13
Kitchen: 9 X 9
Dining Room: 11 X 9
Local Schools
School District: Fraser
Listed By / Shown By
Listed By
Agency Name: National Realty Centers, Inc
Agency Phone: 2487241234
Shown By
Agent Name: Nathan Oake
Agent Phone: (734) 845-0680
Agency Title: Griffith Realty

Estimate Your Payment
Estimated Payment
$ 894.20 per month $456.24 Principal & Interest $378.17 Property Tax $59.79 Homeowner's InsuranceChange Payment Information

IDX provided courtesy of Realcomp II Ltd.
©2021 Realcomp II Ltd. Shareholders
Privacy Policy / DMCA Notice / ADA Accessibility


This site is hosted, designed and copyright
© 1994 - 2026 by
Delta Media Group, Inc. -- Patent Pending --
18335 E 13 Mile Road | MLS# 20261071800
This single family home located at 18335 E 13 Mile Road , Fraser, Mi 48026 is currently listed for sale with an asking price of $205,000. This property was built in 1964 and has 3 bedrooms and 1 full baths with 1912 sq. ft. E 13 Mile Road is located in the V E N E T I A N V I L L A G E S U B subdivision within the Fraser school district. Search V E N E T I A N V I L L A G E S U B real estate on noake.griffithrealty.com today.