NathanOake

BEDS4
BATHS2 full 1 partial
SQUARE FEET2,122
MLS#20261068039
STATUSAccepting Backup Offers
PROPERTY TYPEResidential - Single Family
SUBDIVISIONO L D O R C H A R D P A R K
SCHOOLWestBloomfield
Property Description
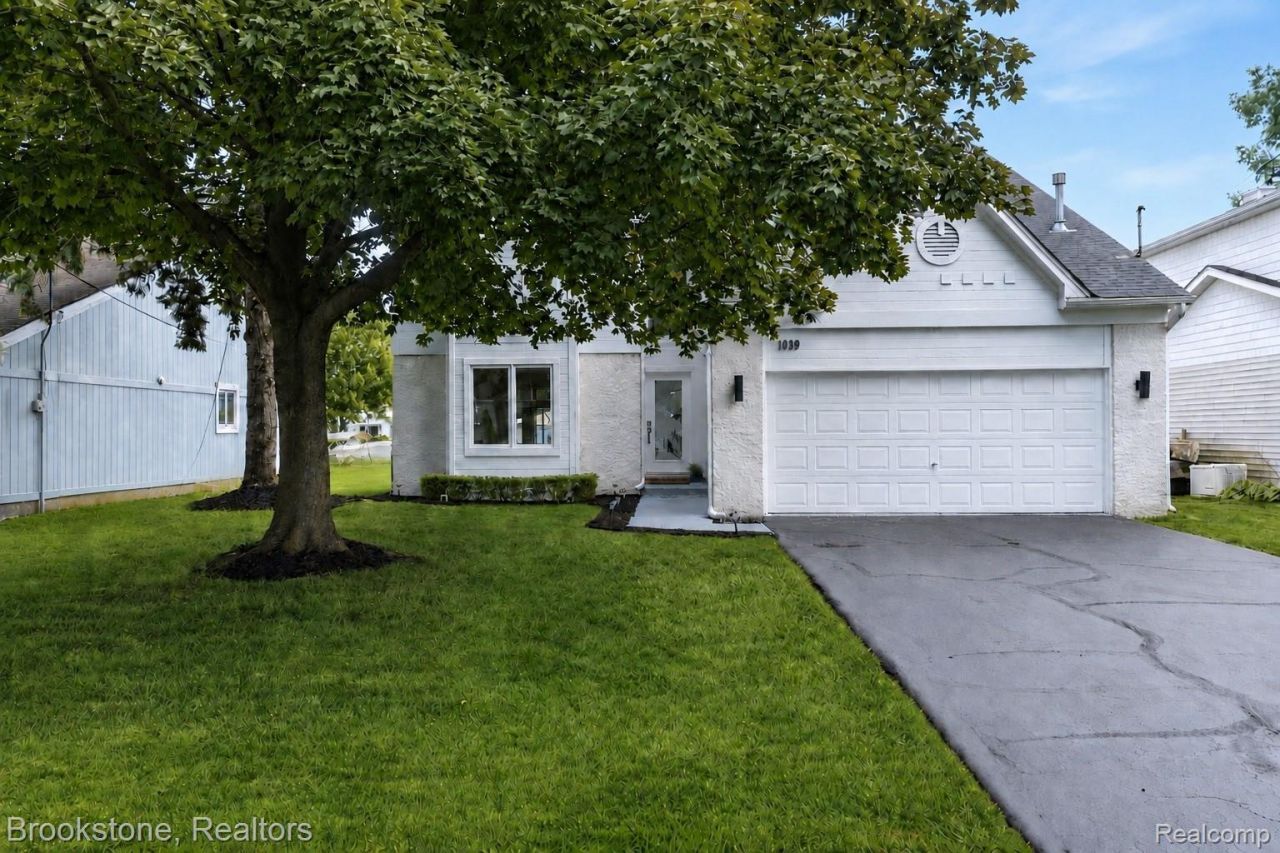
Welcome to 1839 Rustic Lane on Sylvan Lake in Keego Harbor! Why drive Up North when you can vacation at home? Your boat and other lake toys will be just steps away from your door, parked along your 50 foot water front dock. The location is perfect for easy access to the main water and this deep and wide canal allows for easy maneuvering. Many just enjoy watching the boats glide by in this no wake zone. No need to hassle with pulling your dock out after the season as it stays in the water year-round. This spacious home is over 2,000 sq.ft and is situated on a private street that ends at a private beach on the water. There are no neighboring driveways across from the home, thereby creating an idyllic private setting. Rustic Lane is one of only three streets on Sylvan Lake that offers West Bloomfield schools. This beauty offers 4 bedrooms and 2 full baths upstairs with a powder room and laundry on the entry level. The fourth bedroom has been used as an office and a bonus room and is accessed beyond the bathroom. Peace of mind will be yours with a new roof in 2025, newer furnace and central air, newer appliances and washer & dryer. To top it all off, the garage is heated and the crawl space is cement and a nice height. HOA for the roads and private beach area care is $900 annually. Seller hates to leave but is relocating out of state : (
Property Features
Property Type: Residential - Single Family
Cooling: Central Air
Garage: 2 car attached
Heating: Forced Air, Natural Gas
Home Style: Colonial
Lot Size: 0.15 Acres
Roof Type: Asphalt
Stories: 2.0
Taxes: $6,046
Year Built: 1991
Amenities
Entrance Foyer
High Speed Internet
Jetted Tub
Programmable Thermostat
Sound System
Awnings
Balcony
Lighting
Feature Descriptions
Appliances: Dishwasher, Disposal, Dryer, Free Standing Electric Oven, Free Standing Refrigerator, Microwave, Washer
Body of Water: S Y L V A N L A K E
Days on Site: 5
Exterior: Brick, Stone, Vinyl Siding
Fireplace: Gas, Great Room
HOA Fee: 900/ Annually
Laundry: Gas Dryer Hookup, Laundry Room
Lot: Level, Water View, Sprinklers
Lot Dimensions: 60X110
Parcel#: 1801107044
Parking: Two Car Garage, Attached, Electricityin Garage, Garage Faces Front, Heated Garage
Parking Notes: Two Car Garage, Attached, Electricityin Garage, Ga
Patio/Porch: Covered, Deck
Pets Allowed: Yes
Sewer: Public Sewer
Summer Tax: 5737
Water: Public
Water Features: All Sports Lake, Boat Facilities, Canal Front, Direct Water Frontage, Dock Facilities, Private Water Frontage, Swim Association, Waterfront
Winter Tax: 309
Room Sizes
Great Room: 26 X 14
Kitchen: 13 X 14
Dining Room: 13 X 11
Laundry: 10 X 10
Bath Lav: 5 X 4
Bedroom: 13 X 10
Bath Full: 13 X 11
Primary Bedroom: 17 X 14
Primary Bathroom: 10 X 7
Other: 10 X 7
Local Schools
School District: WestBloomfield
Listed By / Shown By
Listed By
Agency Name: Brookstone, Realtors LLC
Agency Phone: 2489630501
Shown By
Agent Name: Nathan Oake
Agent Phone: (734) 845-0680
Agency Title: Griffith Realty

Estimate Your Payment
Estimated Payment
$ 2,391.76 per month $1,669.17 Principal & Interest $503.83 Property Tax $218.75 Homeowner's InsuranceChange Payment Information

IDX provided courtesy of Realcomp II Ltd.
©2021 Realcomp II Ltd. Shareholders
Privacy Policy / DMCA Notice / ADA Accessibility


This site is hosted, designed and copyright
© 1994 - 2026 by
Delta Media Group, Inc. -- Patent Pending --
1839 Rustic | MLS# 20261068039
This single family home located at 1839 Rustic, Keego Harbor, Mi 48320 is currently listed for sale with an asking price of $750,000. This property was built in 1991 and has 4 bedrooms and 2 full and 1 partial baths with 2122 sq. ft. Rustic is located in the O L D O R C H A R D P A R K subdivision within the WestBloomfield school district. Search O L D O R C H A R D P A R K real estate on noake.griffithrealty.com today.