NathanOake

BEDS4
BATHS2 full
SQUARE FEET1,189
MLS#20261068251
STATUSActive
PROPERTY TYPEResidential - Single Family
SUBDIVISIONV E N E T I A N V I L L A G E W O O D S S U B
SCHOOLFraser
Property Description
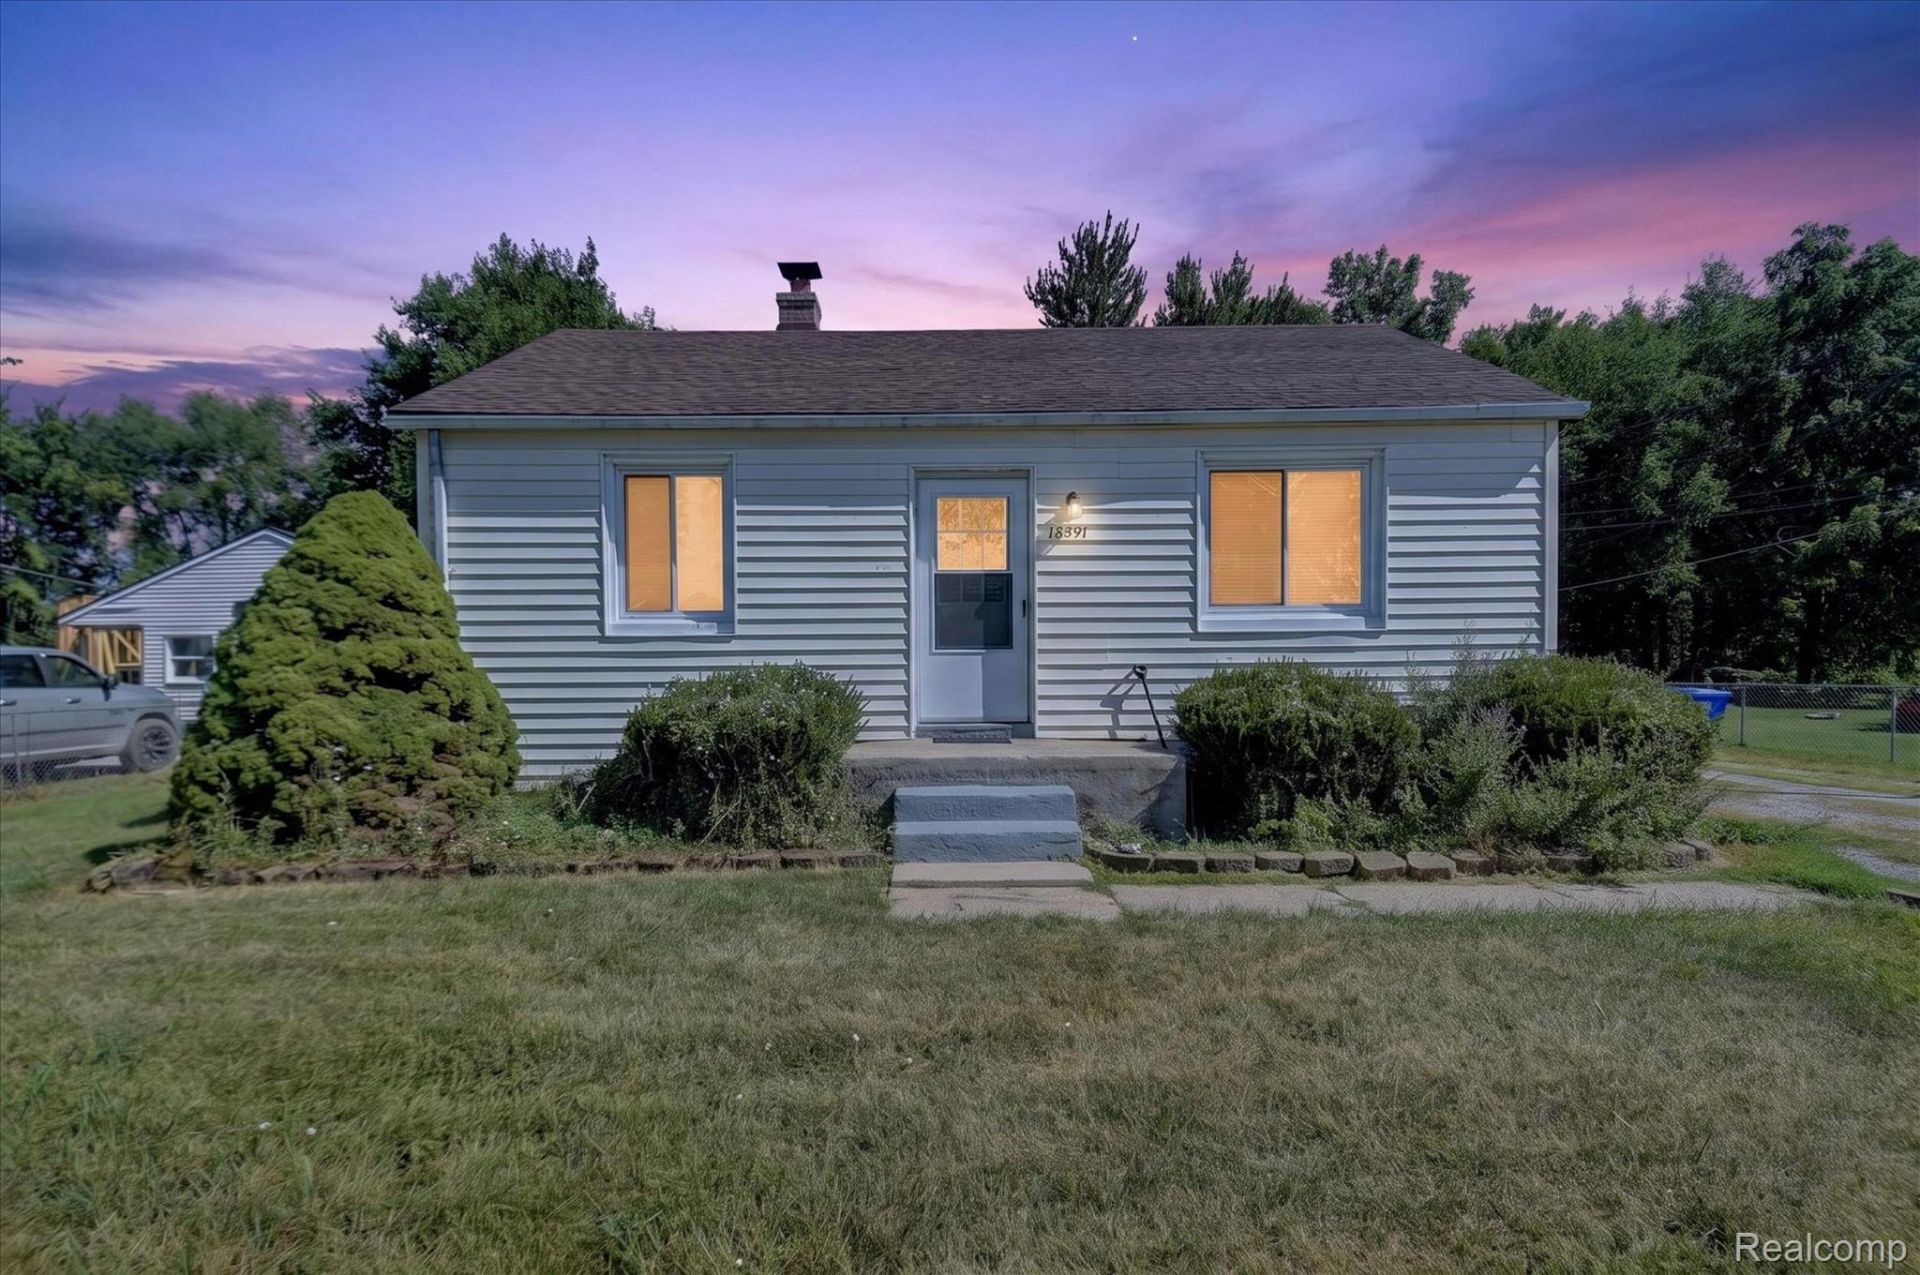
Looking for an affordable starter home? Or maybe an immediate cash flow property? Look no further! The possibilities here are endless. Currently this home is being utilized as a 2 unit rental.Unit #1 (2bed 1bath) signed leased began on 8/22/2026 and unit #2 (1bed 1bath) occupied with a long term renter, offering immediate cash flow. With an easy conversion back to a single family residence offering 3 bedrooms and 2 full bathrooms, this property would make an incredible starter home or single family rental. Truly, the possibilities are endless. Completely updated throughout, a common basement with shared laundry, large backyard, and close to school and amenities, 18391 Masonic has it all. Schedule your showing today! BATVAI. Licensed agent to be physically present for all showings and inspections. Please note, this is a 3 bedroom house! Public records has it as a 4, which requires the listing to reflect that, but it is not accurate
Property Features
Property Type: Residential - Single Family
Basement: Yes
Basement: Unfinished
Cooling: Window Units
Heating: Forced Air, Natural Gas
Home Style: Bungalow, Ranch
Lot Size: 0.36 Acres
Roof Type: Asphalt
Stories: 1.5
Taxes: $5,339
Year Built: 1950
Feature Descriptions
Appliances: Dryer, Free Standing Electric Oven, Free Standing Refrigerator, Washer
Days on Site: 13
Exterior: Vinyl Siding
Fencing: Back Yard, Fencing Allowed
Laundry: Electric Dryer Hookup
Lot Dimensions: 84x185
Parcel#: 1405252043
Parking: Driveway, No Garage
Parking Notes: Driveway, No Garage
Sewer: Public Sewer
Summer Tax: 5158
Water: Public
Winter Tax: 181
Room Sizes
Primary Bedroom: 13 X 9
Bath Full: 7 X 5
Bedroom: 2 X 2
Kitchen: 10 X 10
Kitchen2nd: 9 X 9
Living Room: 13 X 10
Local Schools
School District: Fraser
Listed By / Shown By
Listed By
Agency Name: Five Star Real Estate Davison
Agency Phone: 8109919260
Shown By
Agent Name: Nathan Oake
Agent Phone: (734) 845-0680
Agency Title: Griffith Realty

Estimate Your Payment
Estimated Payment
$ 973.54 per month $467.37 Principal & Interest $444.92 Property Tax $61.25 Homeowner's InsuranceChange Payment Information

IDX provided courtesy of Realcomp II Ltd.
©2021 Realcomp II Ltd. Shareholders
Privacy Policy / DMCA Notice / ADA Accessibility


This site is hosted, designed and copyright
© 1994 - 2026 by
Delta Media Group, Inc. -- Patent Pending --
18391 Masonic | MLS# 20261068251
This single family home located at 18391 Masonic, Fraser, Mi 48026 is currently listed for sale with an asking price of $210,000. This property was built in 1950 and has 4 bedrooms and 2 full baths with 1189 sq. ft. Masonic is located in the V E N E T I A N V I L L A G E W O O D S S U B subdivision within the Fraser school district. Search V E N E T I A N V I L L A G E W O O D S S U B real estate on noake.griffithrealty.com today.