NathanOake

BEDS4
BATHS2 full
SQUARE FEET1,564
MLS#20261065735
STATUSActive
PROPERTY TYPEResidential - Single Family
SCHOOLImlayCity
Property Description
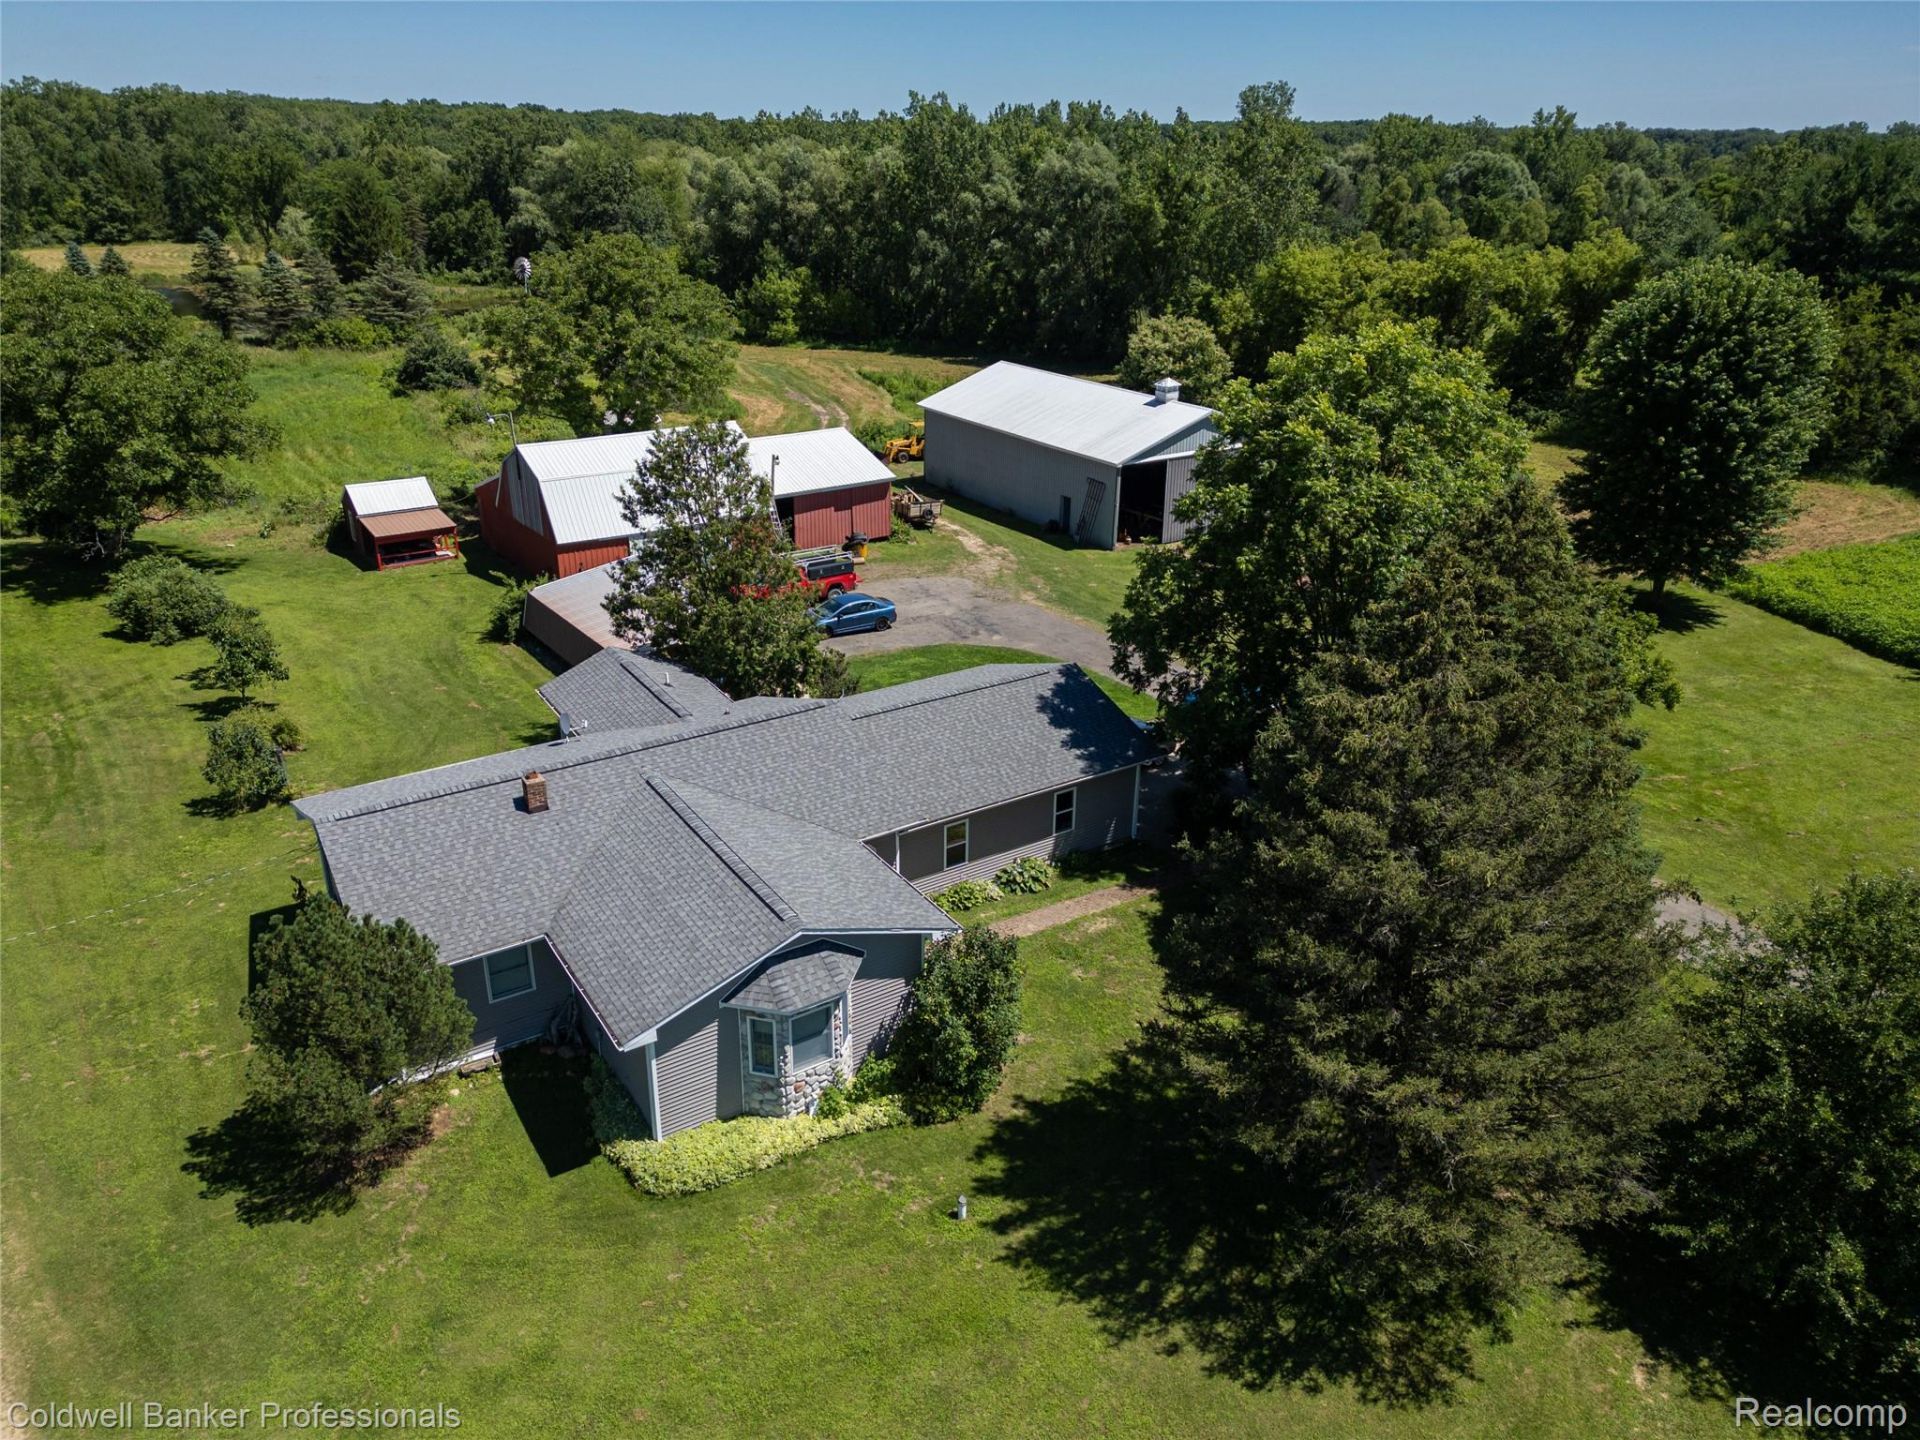
Come home to the peaceful country setting you've been dreaming of! This inviting 4-bedroom, 2-bath home is nestled on over 15 beautiful acres, offering space, privacy, and endless possibilities. Enjoy the beauty of mature trees, a tranquil pond, and plenty of room to explore, relax, and make lasting memories.The property also features large barns, perfect for storage, hobbies, animals, equipment, or creating your own country retreat. A newer roof and siding add to the home's appeal and provide peace of mind. Whether you're looking for room to spread out, a place to enjoy the outdoors, or the opportunity to create your own homestead, this property welcomes you home.Deer mount and turkey tail mount left up to show some things that were hunted on property. Make your appointment today to see all the features that makes this home special!!
Property Features
Property Type: Residential - Single Family
Basement: Yes
Basement: Partial, Unfinished, Walk Up Access
Cooling: Ceiling Fans, Central Air
Garage: 2 car attached
Heating: Forced Air, Natural Gas
Home Style: Ranch
Lot Size: 15.24 Acres
Stories: 1.0
Taxes: $4,229
Year Built: 1923
Amenities
Lighting
Feature Descriptions
Appliances: Dryer, Free Standing Gas Range, Free Standing Refrigerator, Range Hood, Washer
Days on Site: 19
Exterior: Vinyl Siding
Lot Dimensions: 350.54 x 1312.13 x 661.68 x 655.96 x 310.75 x 656.
Other Structures: Barns, Pole Barn
Parcel#: 4400202702000
Parking: Two Car Garage, Attached, Carport
Parking Notes: Two Car Garage, Attached, Carport
Patio/Porch: Patio
Sewer: Septic Tank
Summer Tax: 2878.69
Water: Well
Water Features: Pond
Winter Tax: 1350.96
Room Sizes
Bedroom: 12 X 12
Kitchen: 18 X 12
Living Room: 18 X 14
Family Room: 18 X 16
Local Schools
School District: ImlayCity
Listed By / Shown By
Listed By
Agency Name: Coldwell Banker Professionals
Agency Phone: 8106648524
Shown By
Agent Name: Nathan Oake
Agent Phone: (734) 845-0680
Agency Title: Griffith Realty

Estimate Your Payment
Estimated Payment
$ 1,507.83 per month $1,021.54 Principal & Interest $352.42 Property Tax $133.88 Homeowner's InsuranceChange Payment Information

IDX provided courtesy of Realcomp II Ltd.
©2021 Realcomp II Ltd. Shareholders
Privacy Policy / DMCA Notice / ADA Accessibility


This site is hosted, designed and copyright
© 1994 - 2026 by
Delta Media Group, Inc. -- Patent Pending --
1840 N Lake Pleasant Road | MLS# 20261065735
This single family home located at 1840 N Lake Pleasant Road, Arcadia Township, Mi 48412 is currently listed for sale with an asking price of $459,000. This property was built in 1923 and has 4 bedrooms and 2 full baths with 1564 sq. ft. N Lake Pleasant Road is located within the ImlayCity school district. Search Arcadia Township real estate on noake.griffithrealty.com today.