NathanOake

BEDS3
BATHS2 full 1 partial
SQUARE FEET2,558
MLS#20261078415
STATUSActive
PROPERTY TYPEResidential - Single Family
SUBDIVISIONB E V E R L Y H I L L S N O 4
SCHOOLBirmingham
Property Description
Walk across the street and enjoy the 34 acres of Beverly Park, which includes a sledding hill, basketball courts, tennis courts and a playground and so much more. Beverly Elementary, is also walkable from this home. Enjoy the four season room with abundant natural light, or head outside to your private back patio which includes a fireplace. Shopping and restaurants nearby.
Property Features
Property Type: Residential - Single Family
Basement: Yes
Basement: Finished
Cooling: Central Air
Garage: 2
Heating: Forced Air, Natural Gas
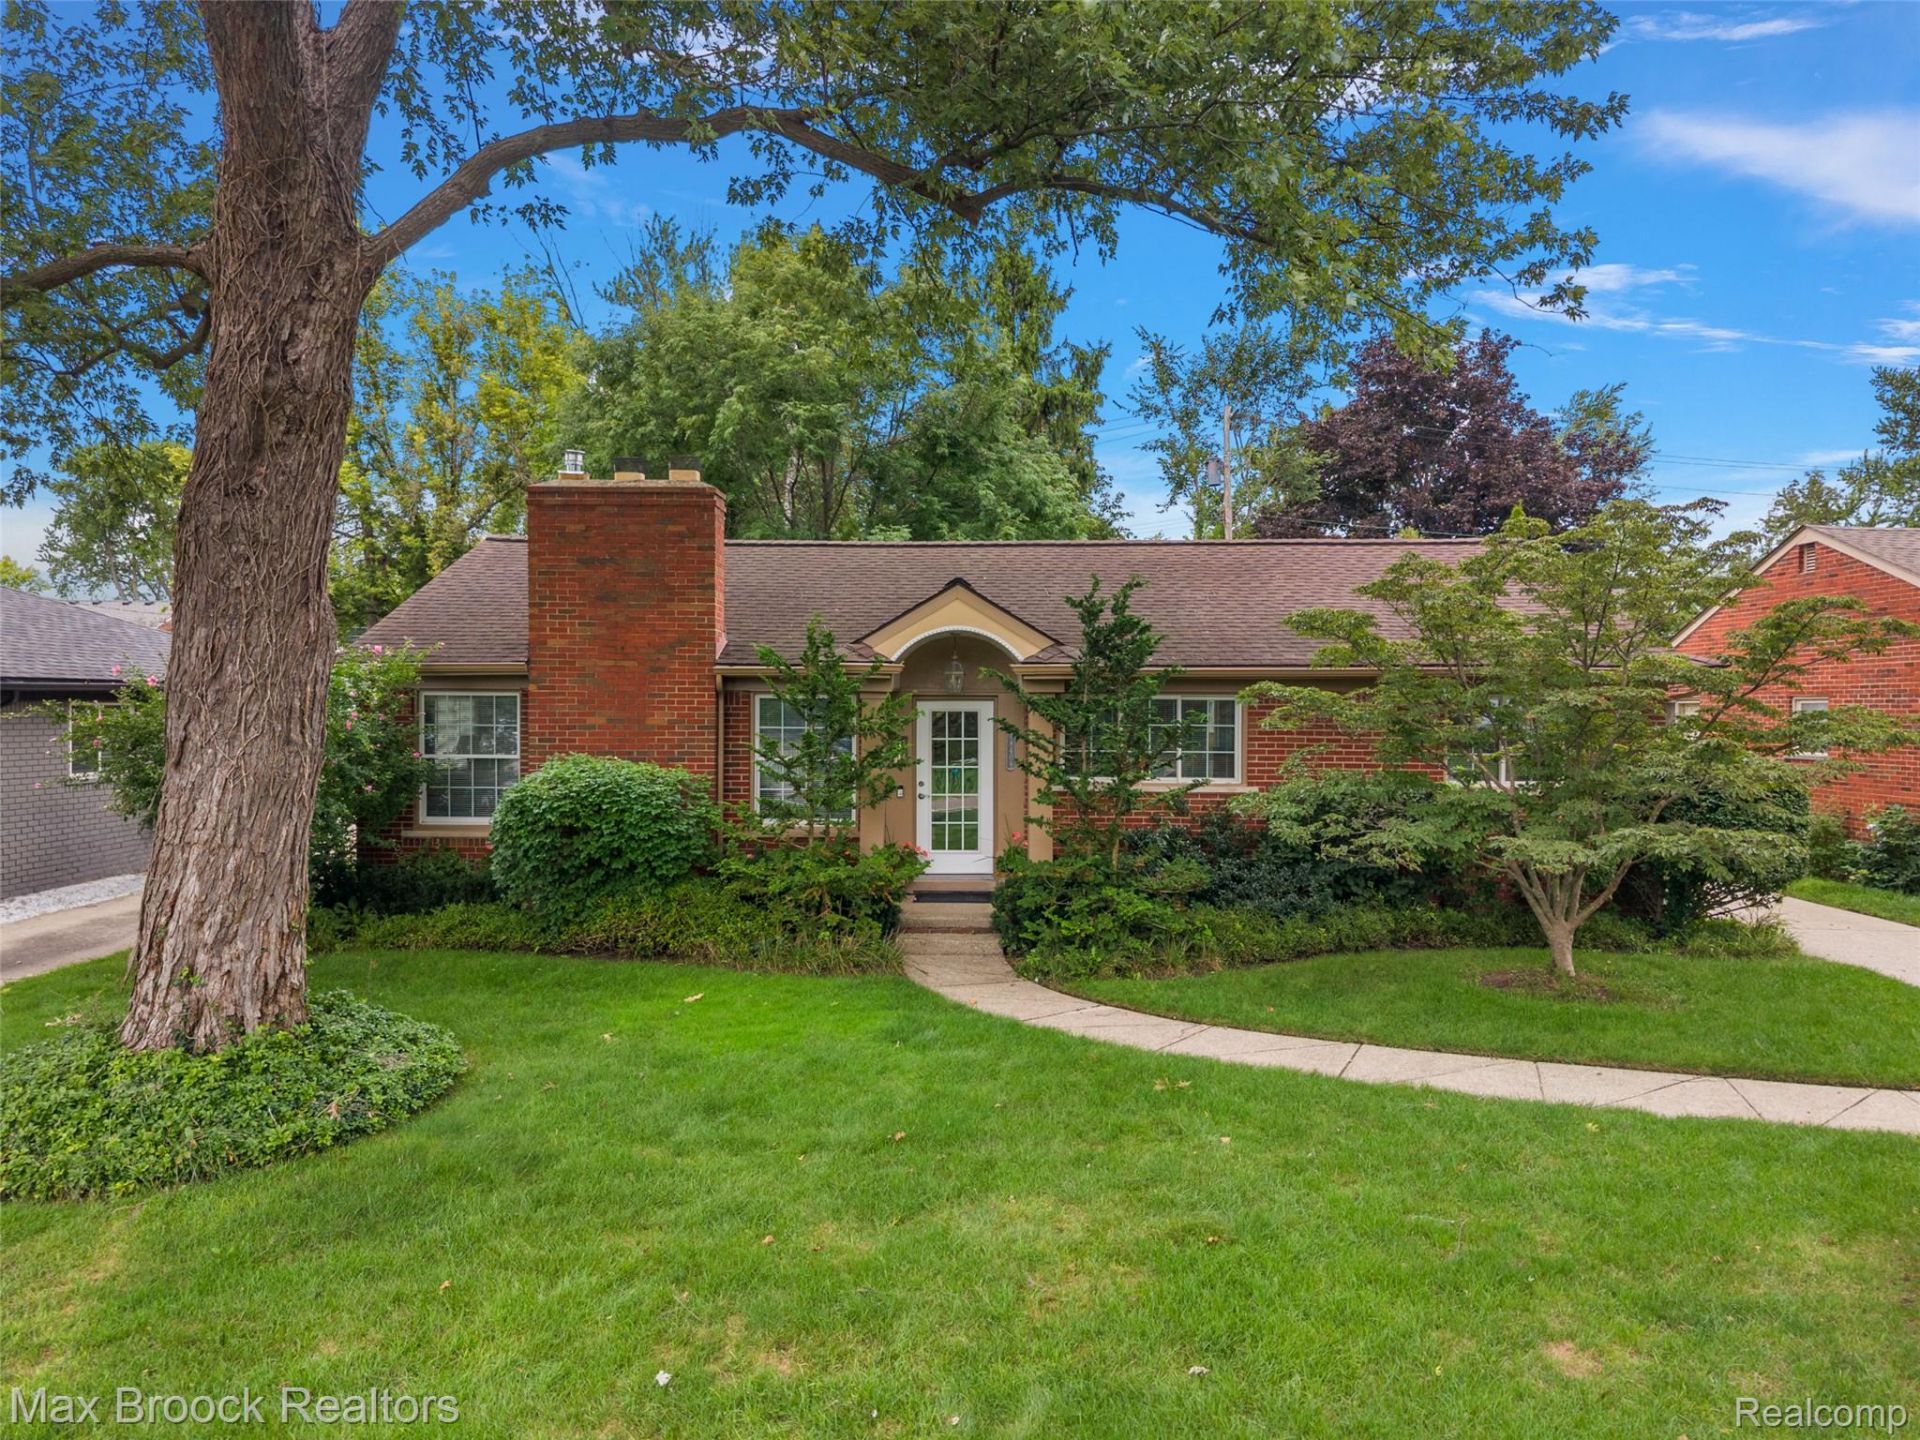
Home Style: Ranch
Lot Size: 0.19 Acres
Roof Type: Asphalt
Stories: 1.0
Taxes: $3,985
Year Built: 1953
Amenities
Lighting
Feature Descriptions
Appliances: Dishwasher, Disposal, Dryer, Free Standing Gas Oven, Free Standing Refrigerator, Microwave, Washer
Days on Site: 26
Exterior: Brick
Fireplace: Family Room, Other Fuels
Lot Dimensions: 64 X 129 X 65 X 129
Parcel#: 2402280028
Parking: Two Car Garage, Detached
Parking Notes: Two Car Garage, Detached
Patio/Porch: Patio, Porch
Sewer: Public Sewer
Summer Tax: 3479
Water: Public
Winter Tax: 506
Room Sizes
Living Room: 19 X 13
Dining Room: 11 X 9
Four Season Room: 12 X 9
Kitchen: 12 X 9
Bath Full: 8 X 7
Primary Bedroom: 14 X 11
Primary Bathroom: 12 X 7
Bedroom: 10 X 10
Bonus Room: 14 X 10
Bath Lav: 6 X 5
Fle X Room: 10 X 9
Laundry: 10 X 9
Local Schools
School District: Birmingham
Listed By / Shown By
Listed By
Agency Name: Max Broock, REALTORS®-Birmingham
Agency Phone: 2486446700
Shown By
Agent Name: Nathan Oake
Agent Phone: (734) 845-0680
Agency Title: Griffith Realty

Estimate Your Payment
Estimated Payment
$ 1,688.87 per month $1,199.58 Principal & Interest $332.08 Property Tax $157.21 Homeowner's InsuranceChange Payment Information

IDX provided courtesy of Realcomp II Ltd.
©2021 Realcomp II Ltd. Shareholders
Privacy Policy / DMCA Notice / ADA Accessibility


This site is hosted, designed and copyright
© 1994 - 2026 by
Delta Media Group, Inc. -- Patent Pending --
18408 Beverly Road | MLS# 20261078415
This single family home located at 18408 Beverly Road, Beverly Hills Village, Mi 48025 is currently listed for sale with an asking price of $539,000. This property was built in 1953 and has 3 bedrooms and 2 full and 1 partial baths with 2558 sq. ft. Beverly Road is located in the B E V E R L Y H I L L S N O 4 subdivision within the Birmingham school district. Search B E V E R L Y H I L L S N O 4 real estate on noake.griffithrealty.com today.