NathanOake

BEDS4
BATHS2 full
SQUARE FEET3,400
MLS#20261068246
STATUSActive
PROPERTY TYPEResidential - Single Family
SCHOOLDundee
Property Description
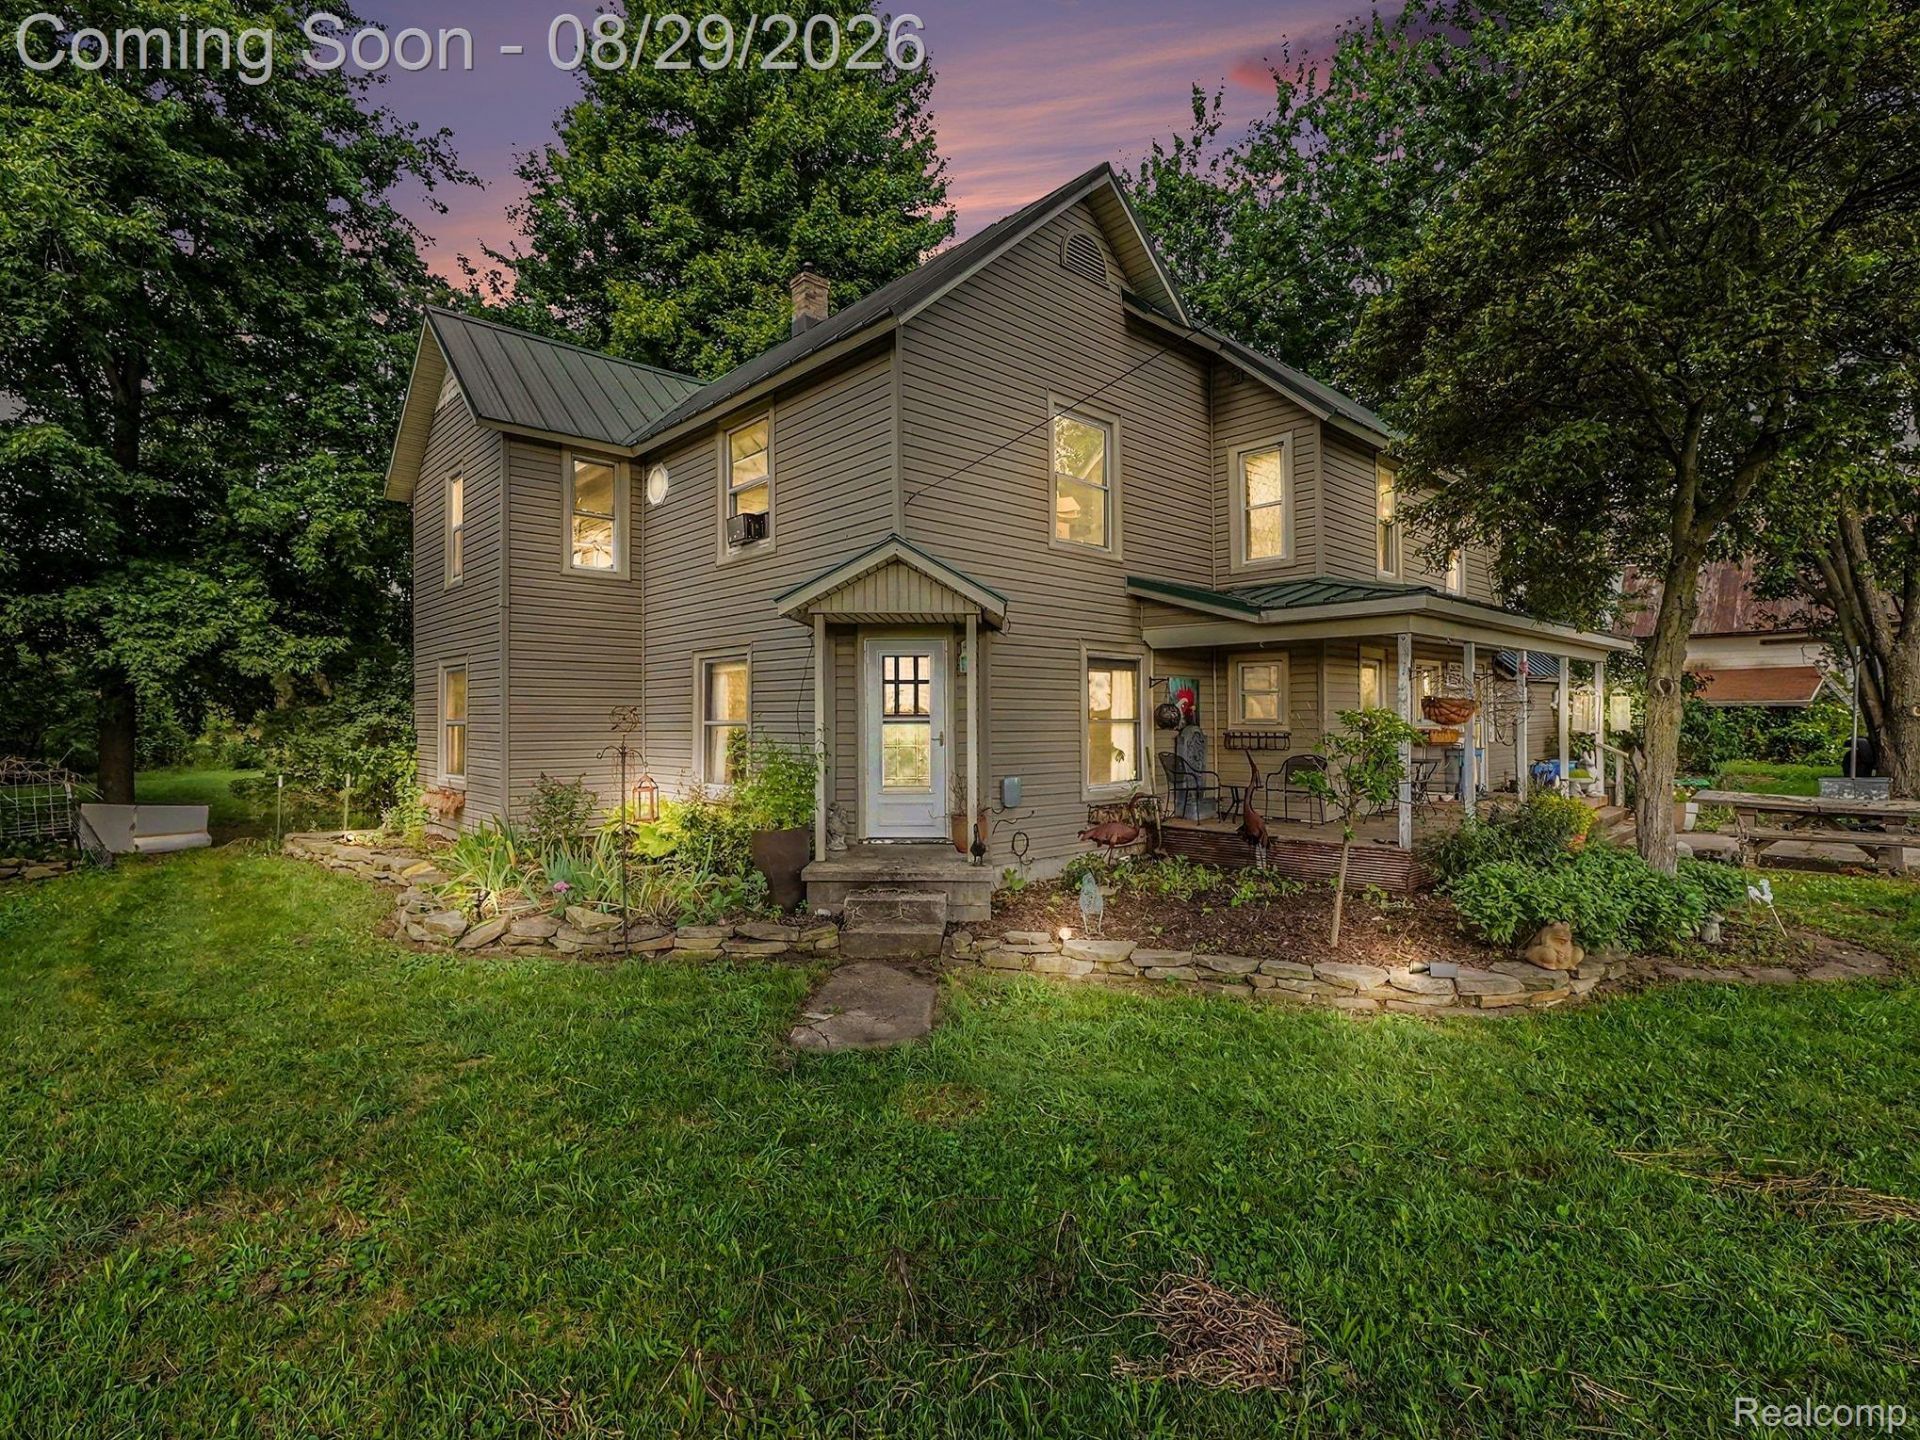
Welcome to your own slice of country living! This charming farmhouse, nestled on 4.95 picturesque acres, feels like something straight out of a Hallmark movie. Surrounded by beautiful perennial gardens and flowers that burst into bloom throughout the seasons, this property offers a peaceful and inviting setting complete with a pond, greenhouse, and several outbuildings-perfect for gardening, hobbies, storage, or simply enjoying the beauty of the outdoors. Inside, the approximately 3,400 sq. ft. home offers 4 bedrooms and 2 full baths with a warm and welcoming open-concept layout that is ideal for both everyday living and entertaining. The inviting four-seasons room is the perfect place to relax and enjoy the views year-round and features a mini-split system installed in 2026 for supplemental heat/ac for added comfort in this special space. Numerous updates provide peace of mind, including a metal roof with a 100-year warranty, pellet stove installed in 2025 for supplemental heat alongside propane, furnace approximately 4 years old, and water heater installed in 2025. With its storybook setting, mature gardens, pond, greenhouse, outbuildings, spacious acreage, and charming farmhouse character, this property offers a rare opportunity to enjoy the best of country living. Come see why this could be the peaceful retreat you've been waiting for!
Property Features
Property Type: Residential - Single Family
Cooling: Ceiling Fans
Heating: Forced Air, Propane
Home Style: Colonial, Farmhouse
Lot Size: 4.95 Acres
Roof Type: Metal
Stories: 2.0
Taxes: $3,828
Year Built: 1891
Amenities
Jetted Tub
Feature Descriptions
Appliances: Dishwasher, Free Standing Gas Range, Range Hood, Refrigerator Under Counter Drawer, Stainless Steel Appliances
Days on Site: 11
Exterior: Vinyl Siding
Fireplace: Dining Room, Wood Burning
Lot Dimensions: 632x299x636x302
Other Structures: Outbuildings Allowed, Sheds
Parcel#: 581102800300
Parking: No Garage
Parking Notes: No Garage
Patio/Porch: Covered, Porch
Sewer: Septic Tank
Summer Tax: 1383
Water: Well
Winter Tax: 2445
Room Sizes
Living Room: 23 X 13
Dining Room: 18 X 18
Kitchen: 14 X 22
Three Season Room: 22 X 13
Bath Full: 5 X 11
Laundry: 12 X 9
Bedroom: 13 X 10
Primary Bedroom: 17 X 11
Primary Bathroom: 17 X 11
Local Schools
School District: Dundee
Listed By / Shown By
Listed By
Agency Name: EXP Realty Main
Agency Phone: 8885017085
Shown By
Agent Name: Nathan Oake
Agent Phone: (734) 845-0680
Agency Title: Griffith Realty

Estimate Your Payment
Estimated Payment
$ 1,489.51 per month $1,034.89 Principal & Interest $319.00 Property Tax $135.63 Homeowner's InsuranceChange Payment Information

IDX provided courtesy of Realcomp II Ltd.
©2021 Realcomp II Ltd. Shareholders
Privacy Policy / DMCA Notice / ADA Accessibility


This site is hosted, designed and copyright
© 1994 - 2026 by
Delta Media Group, Inc. -- Patent Pending --
18484 Couper Road | MLS# 20261068246
This single family home located at 18484 Couper Road, Milan Township, Mi 48160 is currently listed for sale with an asking price of $465,000. This property was built in 1891 and has 4 bedrooms and 2 full baths with 3400 sq. ft. Couper Road is located within the Dundee school district. Search Milan Township real estate on noake.griffithrealty.com today.