NathanOake

BEDS3
BATHS3 full
SQUARE FEET1,800
MLS#20261035457
STATUSPending
PROPERTY TYPEResidential - Condominium
SUBDIVISIONW H I S P E R I N G P I N E S V I L L A G E C O N D O S
SCHOOLFenton
Property Description
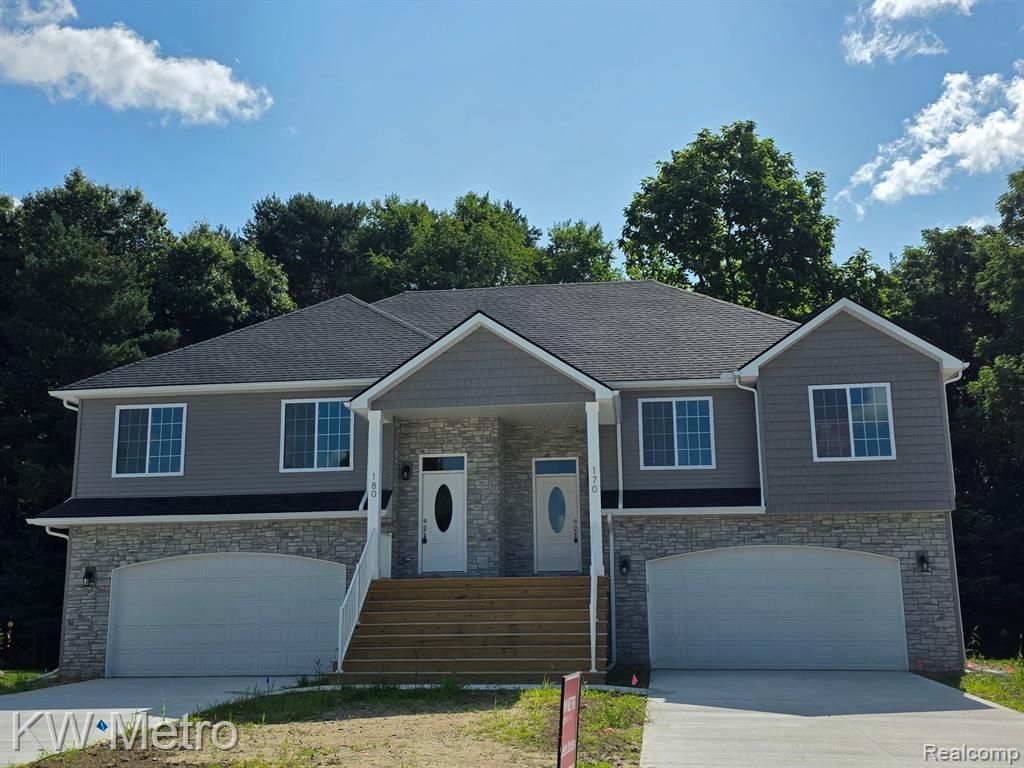
Brand New Condo in Whispering PInes built by Award-Winning Clearview Homes!! Move in This Fall. All the Benefits of the Latest in New Consruction & Home Design Features Plus 3 Bedrooms, 3 Full Baths, 2-Car Garage & Walkability to Downtown Fenton,. Enjoy the Open Floorplan with Kitchen Featuring GE Stainless Steel Appliances, Pantry, Granite Countertops & Island with Bar Seating. The Primary Bedroom Suite showcases Large Walk-In Closet in Addition to Private Bath with Granite Countertop & Ceramic Tile. Secondary Bedroom with Walk-In Closet, Adjacent Bath with Granite Countertops, Ceramic Tile & Shower. Lower Level FInished with Entertaining Area Including Living Room, Third Bedroom, Full Bath & Laundry Room. Energy Efficiency Featured with Central Air, 96% Efficient Furnace, 50 Galloon Efficient Water Heater, Central AIr. SOd Included. Live the Carefree Life with No Maintenance Exterior. Buy Now & Make Your Own Interior Color Selections! Super Location - Close to Restaurants, Shopping, Parks, Downtown Fenton & Expressways.
Property Features
Property Type: Residential - Condominium
Cooling: Central Air
Garage: 2 car attached
Heating: E N E R G Y S T A R Qualified Furnace Equipment, F
Home Style: Raised Ranch
Roof Type: Asphalt
Stories: 2.0
Taxes: $949
Year Built: 2026
Amenities
Entrance Foyer
Grounds Maintenance
Private Entrance
Feature Descriptions
Appliances: Disposal, Energy Star Qualified Dishwasher, Free Standing Electric Range, Microwave, Plumbed For Ice Maker, Stainless Steel Appliances
Community Features: Sidewalks
Days on Site: 114
Exterior: Stone, Vinyl Siding
HOA Fee: 250/ Monthly
Laundry: Gas Dryer Hookup, In Unit, Laundry Room, Washer Hookup
Parcel#: 5325604009
Parking: Two Car Garage, Attached, Driveway, Electricityin Garage, Garage Faces Front
Parking Notes: Two Car Garage, Attached, Driveway, Electricityin
Patio/Porch: Covered, Patio, Porch
Pets Allowed: Yes
Security: Carbon Monoxide Detectors, Smoke Detectors
Sewer: Public Sewer
Summer Tax: 736
Utilities: Cable Available
Water: Public
Winter Tax: 213
Room Sizes
Great Room: 18 X 9
Dining Room: 12 X 10
Kitchen: 12 X 8
Primary Bedroom: 17 X 12
Primary Bathroom: 10 X 5
Bedroom: 11 X 10
Bath Full: 9 X 5
Living Room: 14 X 14
Laundry: 6 X 5
Local Schools
School District: Fenton
Listed By / Shown By
Listed By
Agency Name: KW Metro
Agency Phone: 2482883500
Shown By
Agent Name: Nathan Oake
Agent Phone: (734) 845-0680
Agency Title: Griffith Realty

Estimate Your Payment
Estimated Payment
$ 896.93 per month $723.09 Principal & Interest $79.08 Property Tax $94.76 Homeowner's InsuranceChange Payment Information

IDX provided courtesy of Realcomp II Ltd.
©2021 Realcomp II Ltd. Shareholders
Privacy Policy / DMCA Notice / ADA Accessibility


This site is hosted, designed and copyright
© 1994 - 2026 by
Delta Media Group, Inc. -- Patent Pending --
185 Whispering Pines Drive, Unit 9 | MLS# 20261035457
This condo located at 185 Whispering Pines Drive, Unit 9, Fenton, Mi 48430 is currently listed for sale with an asking price of $324,900. This property was built in 2026 and has 3 bedrooms and 3 full baths with 1800 sq. ft. Whispering Pines Drive, Unit 9 is located in the W H I S P E R I N G P I N E S V I L L A G E C O N D O S subdivision within the Fenton school district. Search W H I S P E R I N G P I N E S V I L L A G E C O N D O S real estate on noake.griffithrealty.com today.