NathanOake

BEDS5
BATHS2 full 1 partial
SQUARE FEET2,216
MLS#20261079859
STATUSPending
PROPERTY TYPEResidential - Single Family
SUBDIVISIONA- P # 03 R O M E O- B R U C E
SCHOOLFraser
Property Description
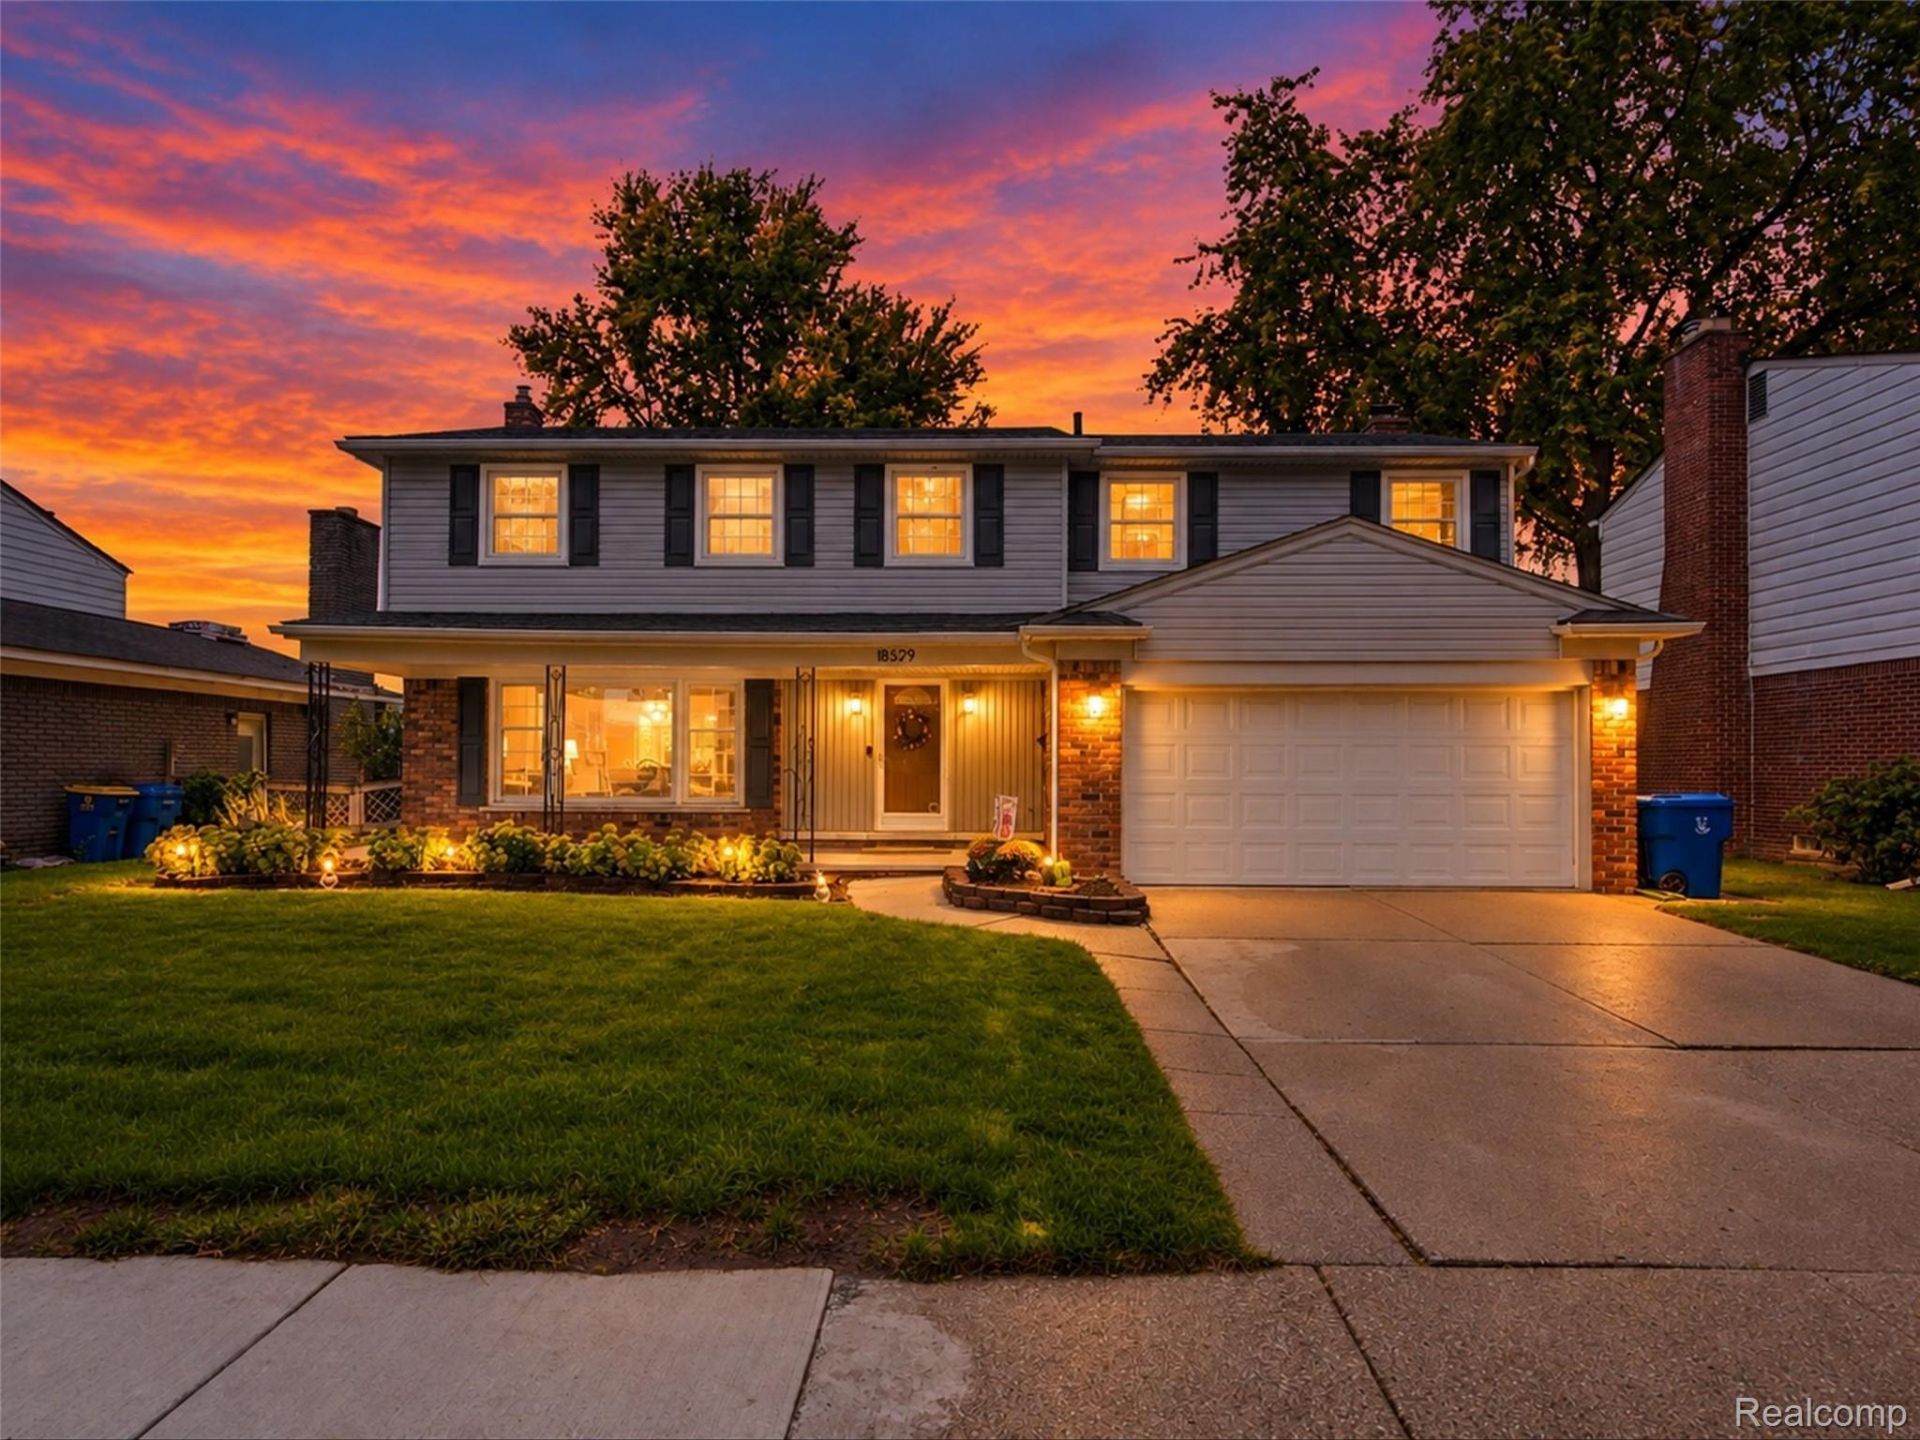
Welcome to this spacious 5-bedroom home in the heart of Fraser offering over 2,600 square feet of living space and plenty of room to spread out! The generous floor plan provides multiple living areas, making it ideal for everyday living, entertaining, a home office, or accommodating guests. Hardwood flooring and a cozy fireplace add character and warmth throughout the home, while the kitchen and dining areas offer plenty of space to gather. With 5 bedrooms, 2 full bathrooms and an additional half bath, this home provides flexibility for a variety of needs. The unfinished basement offers even more potential for storage, a recreation area, home gym, or future finished living space. Additional highlights include central air, an attached garage, and a classic brick and vinyl exterior. Located in an established Fraser neighborhood with schools nearby, this home offers an excellent combination of space, functionality, and opportunity. Bring your personal touches and make 18529 Dogwood Lane your own!
Property Features
Property Type: Residential - Single Family
Basement: Yes
Basement: Unfinished
Cooling: Central Air
Fenced: Yes
Garage: 2 car attached
Heating: Forced Air, Natural Gas
Home Style: Colonial
Lot Size: 0.14 Acres
Stories: 2.0
Taxes: $3,431
Year Built: 1963
Feature Descriptions
Appliances: Dishwasher, Disposal, Dryer, Free Standing Refrigerator, Washer
Days on Site: 22
Exterior: Brick, Vinyl Siding
Fencing: Fenced
Fireplace: Family Room, Gas
Lot Dimensions: 60X99
Parcel#: 1405229031
Parking: Two Car Garage, Attached
Parking Notes: Two Car Garage, Attached
Patio/Porch: Patio
Sewer: Public Sewer
Summer Tax: 3271
Water: Public
Winter Tax: 160
Room Sizes
Bedroom: 10 X 9
Primary Bedroom: 23 X 16
Breakfast Nook Room: 13 X 9
Dining Room: 13 X 10
Great Room: 18 X 12
Kitchen: 10 X 9
Living Room: 17 X 12
Local Schools
School District: Fraser
Listed By / Shown By
Listed By
Agency Name: Anthony Djon Luxury Real Estate
Agency Phone: 2487474834
Shown By
Agent Name: Nathan Oake
Agent Phone: (734) 845-0680
Agency Title: Griffith Realty

Estimate Your Payment
Estimated Payment
$ 1,038.57 per month $665.44 Principal & Interest $285.92 Property Tax $87.21 Homeowner's InsuranceChange Payment Information

IDX provided courtesy of Realcomp II Ltd.
©2021 Realcomp II Ltd. Shareholders
Privacy Policy / DMCA Notice / ADA Accessibility


This site is hosted, designed and copyright
© 1994 - 2026 by
Delta Media Group, Inc. -- Patent Pending --
18529 Dogwood | MLS# 20261079859
This single family home located at 18529 Dogwood, Fraser, Mi 48026 is currently listed for sale with an asking price of $299,000. This property was built in 1963 and has 5 bedrooms and 2 full and 1 partial baths with 2216 sq. ft. Dogwood is located in the A- P # 03 R O M E O- B R U C E subdivision within the Fraser school district. Search A- P # 03 R O M E O- B R U C E real estate on noake.griffithrealty.com today.