NathanOake

BEDS2
BATHS2 full
SQUARE FEET1,402
MLS#20261063079
STATUSActive
PROPERTY TYPEResidential - Condominium
SUBDIVISIONB R E N T W O O D S Q U A R E C O N D O
SCHOOLAnnArbor
Property Description
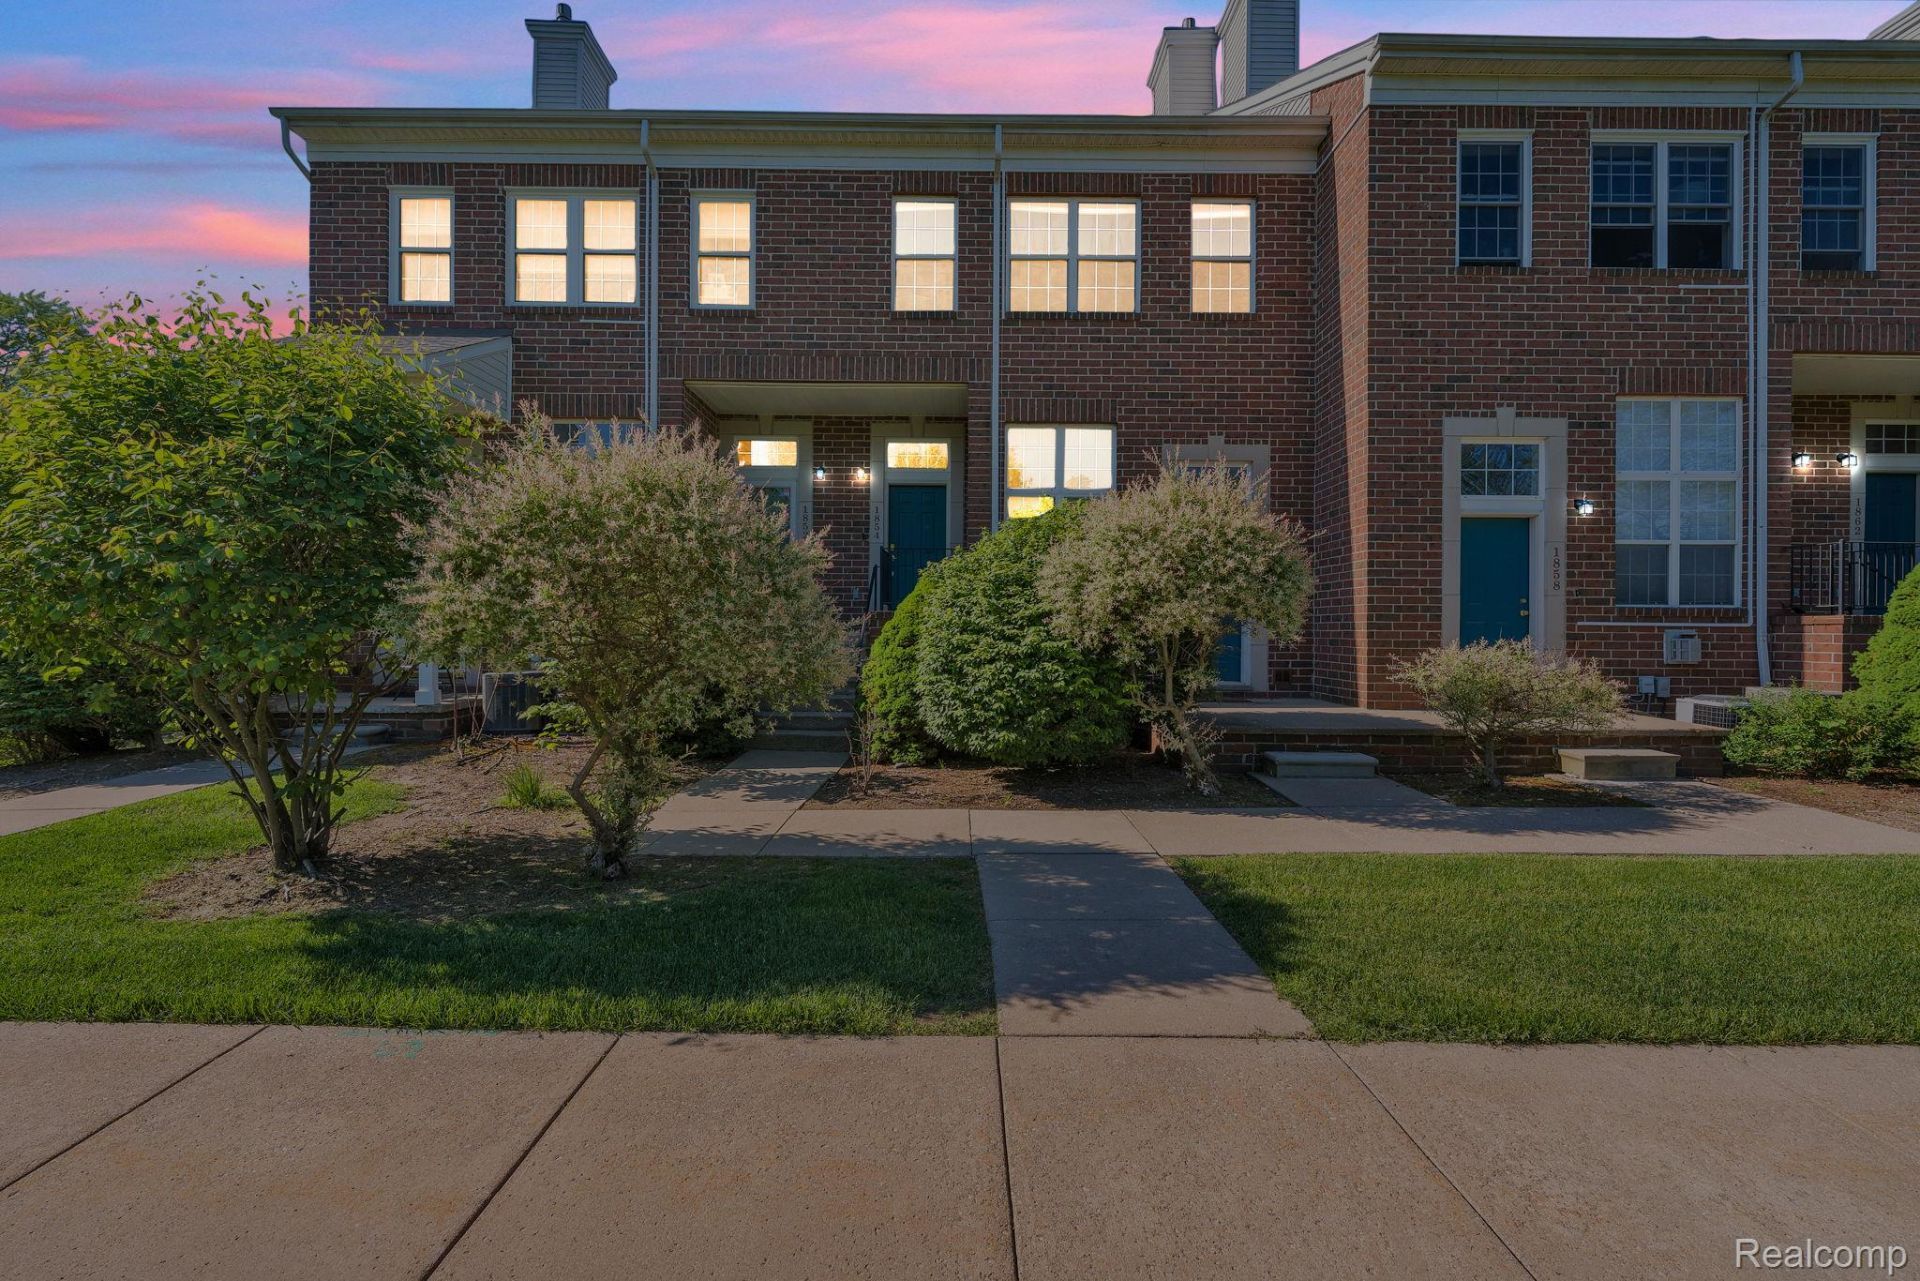
Tucked away in a quiet corner of the community, this top-floor townhome offers a rare combination of privacy, convenience, and beautiful natural surroundings. The open layout and vaulted ceilings give the home an airy feel, while large windows bring in plenty of natural light throughout the day. The upper level is dedicated to a spacious primary suite with its own full bath and walk-in closet, while the main floor features a second bedroom, full bathroom, kitchen, dining area, living room, and private balcony. Enjoy unobstructed views of the nature preserve behind the home, providing a peaceful backdrop year-round. A walking path, pond, and wooded green spaces are just steps away and maintained by the association. Located minutes from major hospitals, shopping, restaurants, and everyday conveniences at Arbor Hills and Arborland Center, this location is hard to beat. Recent updates include newer HVAC system and garage door. Association dues cover snow removal, exterior maintenance, and water for added peace of mind. Schedule your showing fast - this gem won't last!
Property Features
Property Type: Residential - Condominium
Cooling: Central Air
Garage: 1 car attached
Heating: Forced Air, Natural Gas
Home Style: Townhouse
Roof Type: Asphalt
Stories: 3.0
Taxes: $8,574
Year Built: 1999
Amenities
Grounds Maintenance
Private Entrance
Feature Descriptions
Days on Site: 24
Exterior: Brick, Vinyl Siding
Fireplace: Family Room, Gas
HOA Fee: 406/ Monthly
Parcel#: 090935306060
Parking: Assigned1 Space, One Car Garage, Attached
Parking Notes: Assigned1 Space, One Car Garage, Attached
Pets Allowed: Yes
Sewer: Public Sewer
Summer Tax: 7469
Water: Public
Winter Tax: 1105.79
Room Sizes
Bath Full: 6 X 4
Bedroom: 11 X 10
Dining Room: 21 X 20
Kitchen: 10 X 14
Laundry: 6 X 4
Living Room: 21 X 14
Local Schools
School District: AnnArbor
Listed By / Shown By
Listed By
Agency Name: Anthony Djon Luxury Real Estate
Agency Phone: 2487474834
Shown By
Agent Name: Nathan Oake
Agent Phone: (734) 845-0680
Agency Title: Griffith Realty

Estimate Your Payment
Estimated Payment
$ 1,567.84 per month $754.47 Principal & Interest $714.50 Property Tax $98.88 Homeowner's InsuranceChange Payment Information

IDX provided courtesy of Realcomp II Ltd.
©2021 Realcomp II Ltd. Shareholders
Privacy Policy / DMCA Notice / ADA Accessibility


This site is hosted, designed and copyright
© 1994 - 2026 by
Delta Media Group, Inc. -- Patent Pending --
1854 Lindsay Lane | MLS# 20261063079
This condo located at 1854 Lindsay Lane, Ann Arbor, Mi 48104 is currently listed for sale with an asking price of $339,000. This property was built in 1999 and has 2 bedrooms and 2 full baths with 1402 sq. ft. Lindsay Lane is located in the B R E N T W O O D S Q U A R E C O N D O subdivision within the AnnArbor school district. Search B R E N T W O O D S Q U A R E C O N D O real estate on noake.griffithrealty.com today.