NathanOake

BEDS4
BATHS2 full 1 partial
SQUARE FEET2,864
MLS#20261062228
STATUSActive
PROPERTY TYPERental - Single Family
SUBDIVISIONL O U I S E L A T H R U P S C A L I F O R N I A B U N G A L O W S U B
SCHOOLSouthfieldPublicSchools
Property Description
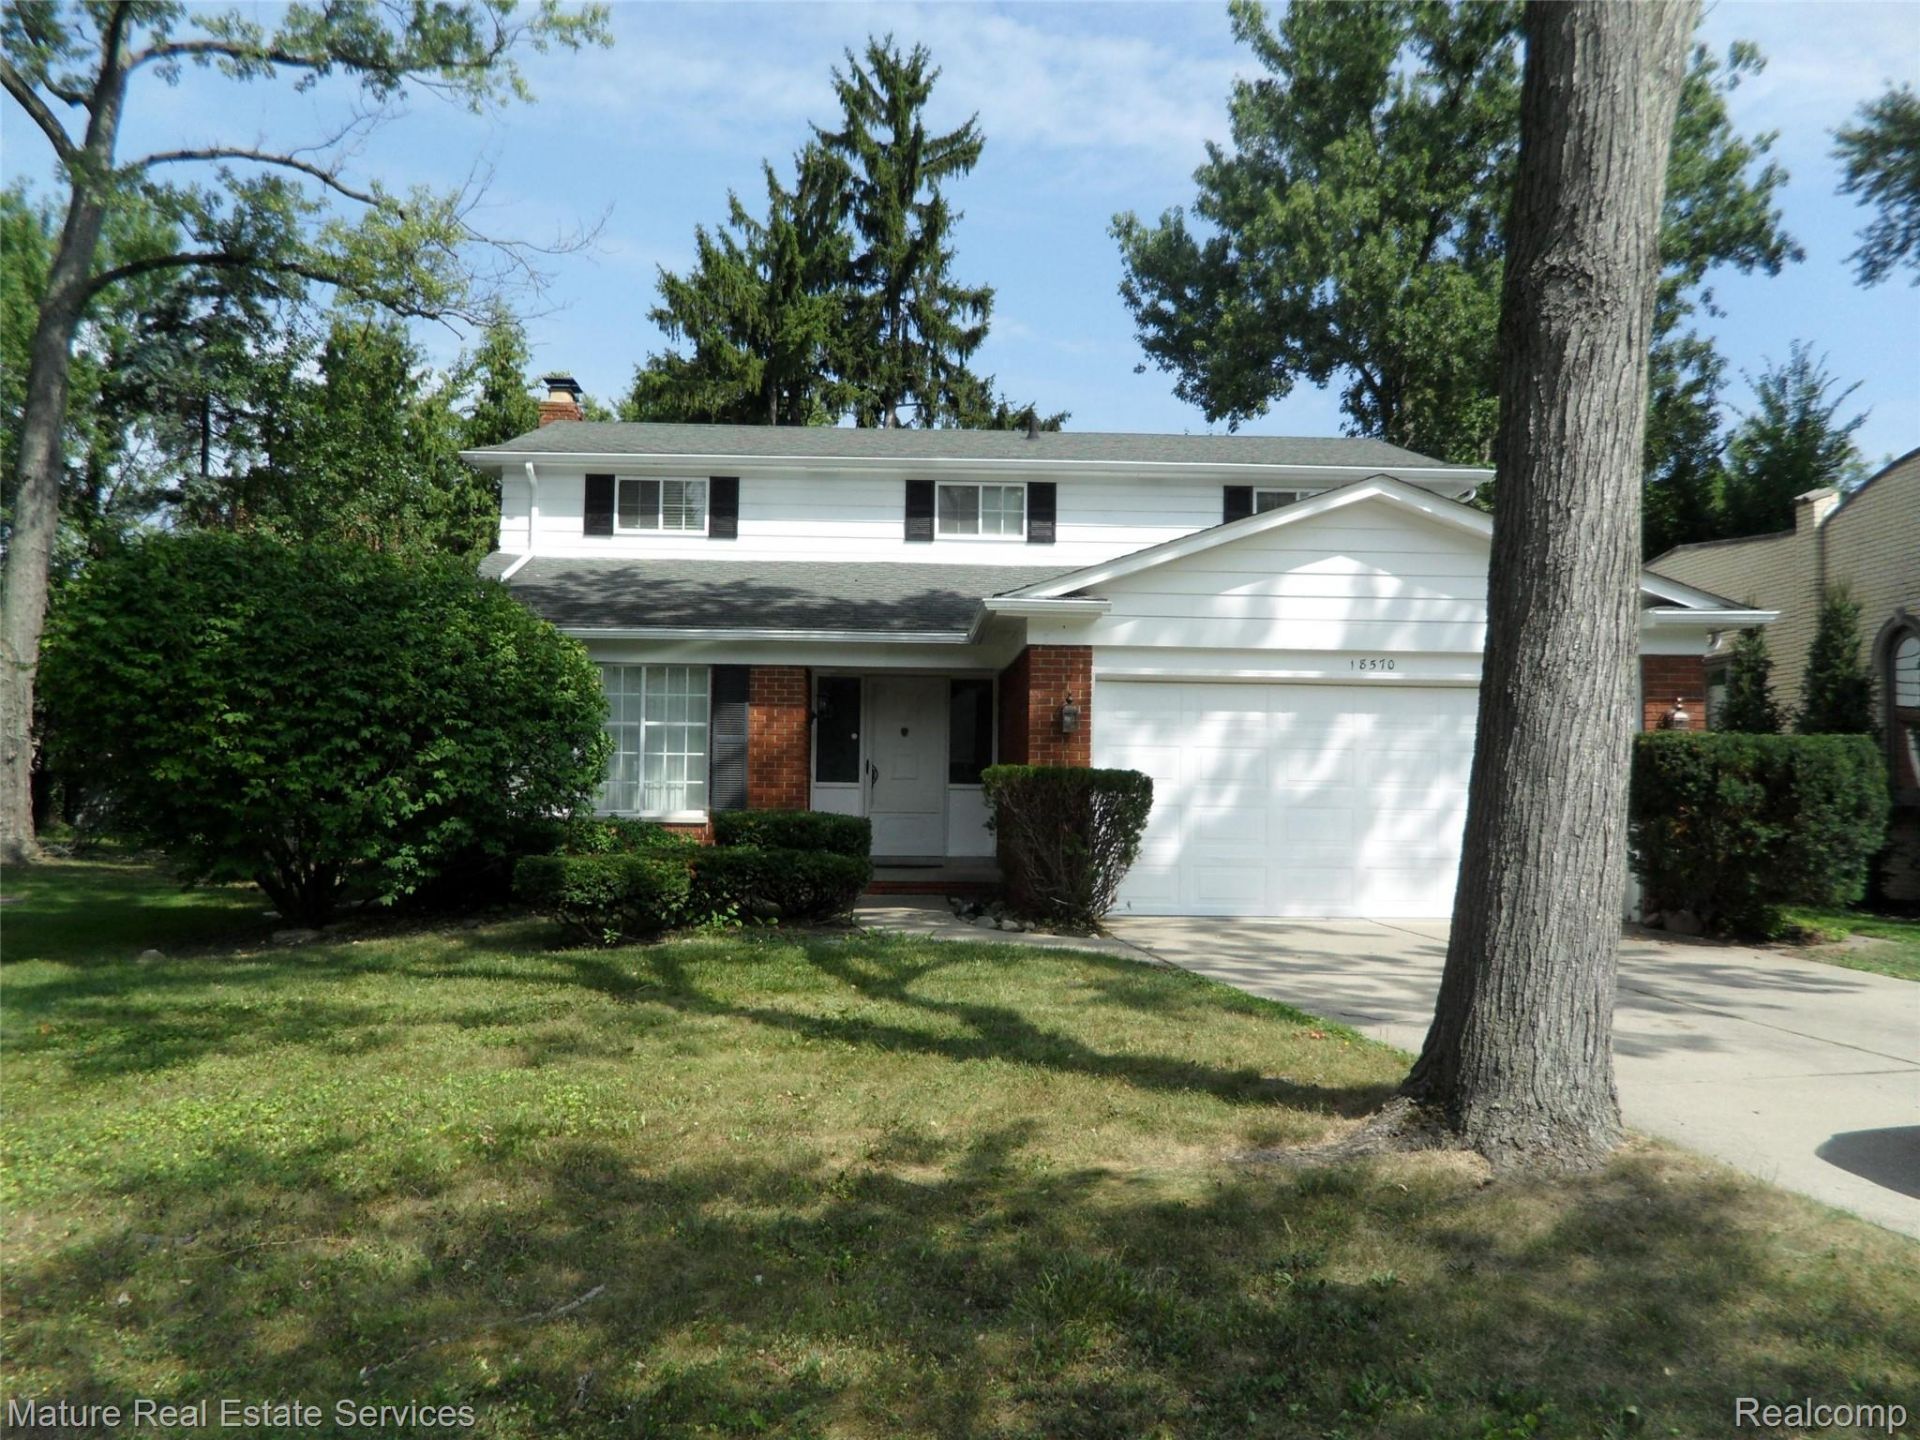
LOW INVENTORY but we have this gem in Lathrup Village. Seller not interested in selling but will rent to a long-term renter. Has 4 beds, 2.5 baths, master bedroom w/full bath & walk-in closet. Formal dining room, updated kitchen opens up to family room with natural fireplace with sliding doors to deck. Carpeted living room, bedrooms, upper hallway and stairs. Ceramic tile kitchen, bathrooms and foyer. Hardwood flooring in family and dining rooms. Large 1st floor laundry/mud room. 2 car garage with electric opener, large fenced in yard, front entrance has covered porch. Forced heat and central air. Near elementary schools & I-696. Pets negotiable.
Property Features
Property Type: Rental - Single Family
Basement: Yes
Basement: Unfinished
Cooling: Ceiling Fans, Central Air
Fenced: Yes
Garage: 2 car attached
Heating: Forced Air, Natural Gas
Home Style: Colonial
Lot Size: 0.19 Acres
Roof Type: Asphalt
Stories: 2.0
Taxes: $0
Year Built: 1967
Feature Descriptions
Appliances: Dishwasher, Disposal, Energy Star Qualified Refrigerator, Free Standing Gas Oven, Microwave
Community Features: Sidewalks
Days on Site: 73
Exterior: Brick, Vinyl Siding
Fencing: Fenced
Fireplace: Family Room, Wood Burning
Lot Dimensions: 56.00X143.00
Parcel#: 2414476018
Parking: Two Car Garage, Attached, Electricityin Garage
Parking Notes: Two Car Garage, Attached, Electricityin Garage
Patio/Porch: Covered, Patio, Porch
Pets Allowed: Breed Restrictions, Cats Ok, Dogs Ok, Number Limit
Security: yes
Security: Carbon Monoxide Detectors, Security System Owned
Sewer: Sewer At Street
Water: Waterat Street
Room Sizes
Bath Full: 9 X 7
Bath Lav: 6 X 4
Primary Bedroom: 15 X 12
Bedroom: 11 X 11
Family Room: 19 X 19
Laundry: 10 X 8
Dining Room: 16 X 10
Kitchen: 16 X 10
Living Room: 21 X 15
Local Schools
School District: SouthfieldPublicSchools
Listed By / Shown By
Listed By
Agency Name: Mature Real Estate Services
Agency Phone: 2484066015
Shown By
Agent Name: Nathan Oake
Agent Phone: (734) 845-0680
Agency Title: Griffith Realty


IDX provided courtesy of Realcomp II Ltd.
©2021 Realcomp II Ltd. Shareholders
Privacy Policy / DMCA Notice / ADA Accessibility


This site is hosted, designed and copyright
© 1994 - 2026 by
Delta Media Group, Inc. -- Patent Pending --
18570 Bungalow Drive | MLS# 20261062228
This property located at 18570 Bungalow Drive, Lathrup Village, Mi 48076 is currently listed for rent with an asking price of $2,550 / Monthly. Bungalow Drive is located within the SouthfieldPublicSchools school district. Search Lathrup Village real estate on noake.griffithrealty.com today.