NathanOake

BEDS3
BATHS3 full 1 partial
SQUARE FEET2,463
MLS#20261070418
STATUSActive
PROPERTY TYPEResidential - Single Family
SCHOOLMonroe
Property Description
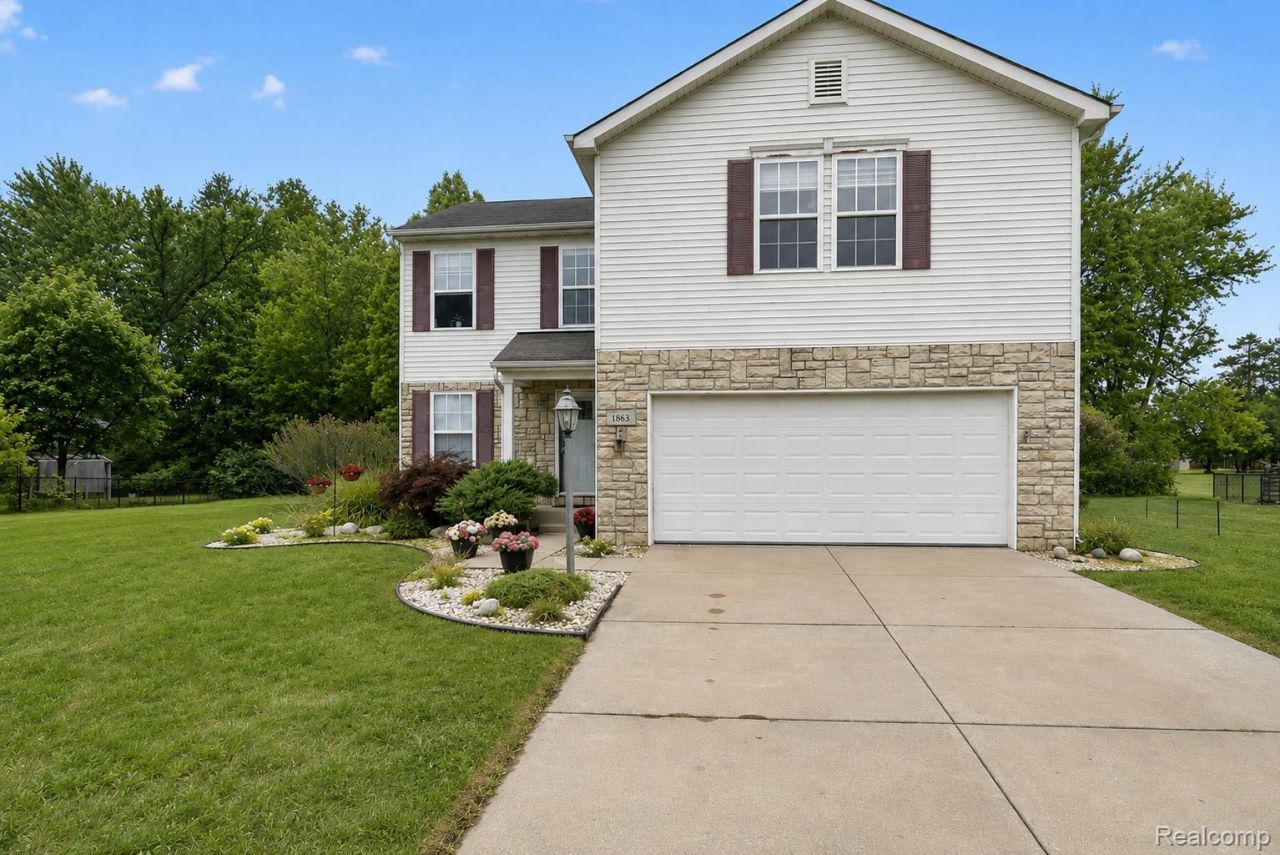
You'll fall in love the moment you step in the door. Inside is your own private oasis-perfect for relaxing, entertaining, and enjoying your days in your peaceful home.Inside, this 3-bedroom, 3.5-bath home offers a comfortable layout with a finished basement and the added convenience of second-floor laundry. Even better, many of the big updates have already been completed for you, including new flooring throughout, a newer hot water tank, new front door, added garage passenger door, updated kitchen and new light fixtures.With an inviting curb appeal, thoughtful updates, privacy, and functional living space, this Arbor Creek home is ready for you to move in and make it your own!
Property Features
Property Type: Residential - Single Family
Basement: Yes
Basement: Bath Stubbed, Partially Finished
Cooling: Ceiling Fans, Central Air
Garage: 2 car attached
Heating: Forced Air, Natural Gas
Home Style: Colonial
Lot Size: 0.24 Acres
Stories: 2.0
Taxes: $4,060
Year Built: 2006
Amenities
Lighting
Feature Descriptions
Days on Site: 5
Exterior: Brick, Vinyl Siding
HOA Fee: 157/ Quarterly
Lot Dimensions: 60 x 133 x 110 x 123
Parcel#: 580775207200
Parking: Two Car Garage, Attached
Parking Notes: Two Car Garage, Attached
Sewer: Public Sewer
Summer Tax: 1405
Water: Public
Winter Tax: 2655
Room Sizes
Bedroom: 10 X 10
Bath Full: 9 X 5
Laundry: 9 X 5
Primary Bathroom: 5 X 12
Primary Bedroom: 20 X 19
Dining Room: 11 X 13
Living Room: 15 X 18
Bath Lav: 4 X 5
Kitchen: 8 X 15
Local Schools
School District: Monroe
Listed By / Shown By
Listed By
Agency Name: MGR Real Estate
Agency Phone: 7343860060
Shown By
Agent Name: Nathan Oake
Agent Phone: (734) 845-0680
Agency Title: Griffith Realty

Estimate Your Payment
Estimated Payment
$ 1,193.94 per month $756.47 Principal & Interest $338.33 Property Tax $99.14 Homeowner's InsuranceChange Payment Information

IDX provided courtesy of Realcomp II Ltd.
©2021 Realcomp II Ltd. Shareholders
Privacy Policy / DMCA Notice / ADA Accessibility


This site is hosted, designed and copyright
© 1994 - 2026 by
Delta Media Group, Inc. -- Patent Pending --
1863 Greton Drive | MLS# 20261070418
This single family home located at 1863 Greton Drive , Frenchtown Township, Mi 48162 is currently listed for sale with an asking price of $339,900. This property was built in 2006 and has 3 bedrooms and 3 full and 1 partial baths with 2463 sq. ft. Greton Drive is located within the Monroe school district. Search Frenchtown Township real estate on noake.griffithrealty.com today.