NathanOake

BEDS3
BATHS4 full
SQUARE FEET5,088
MLS#20261076451
STATUSPending
PROPERTY TYPEResidential - Single Family
SUBDIVISIONB E V E R L Y H I L L S N O 4
SCHOOLBirmingham
Property Description
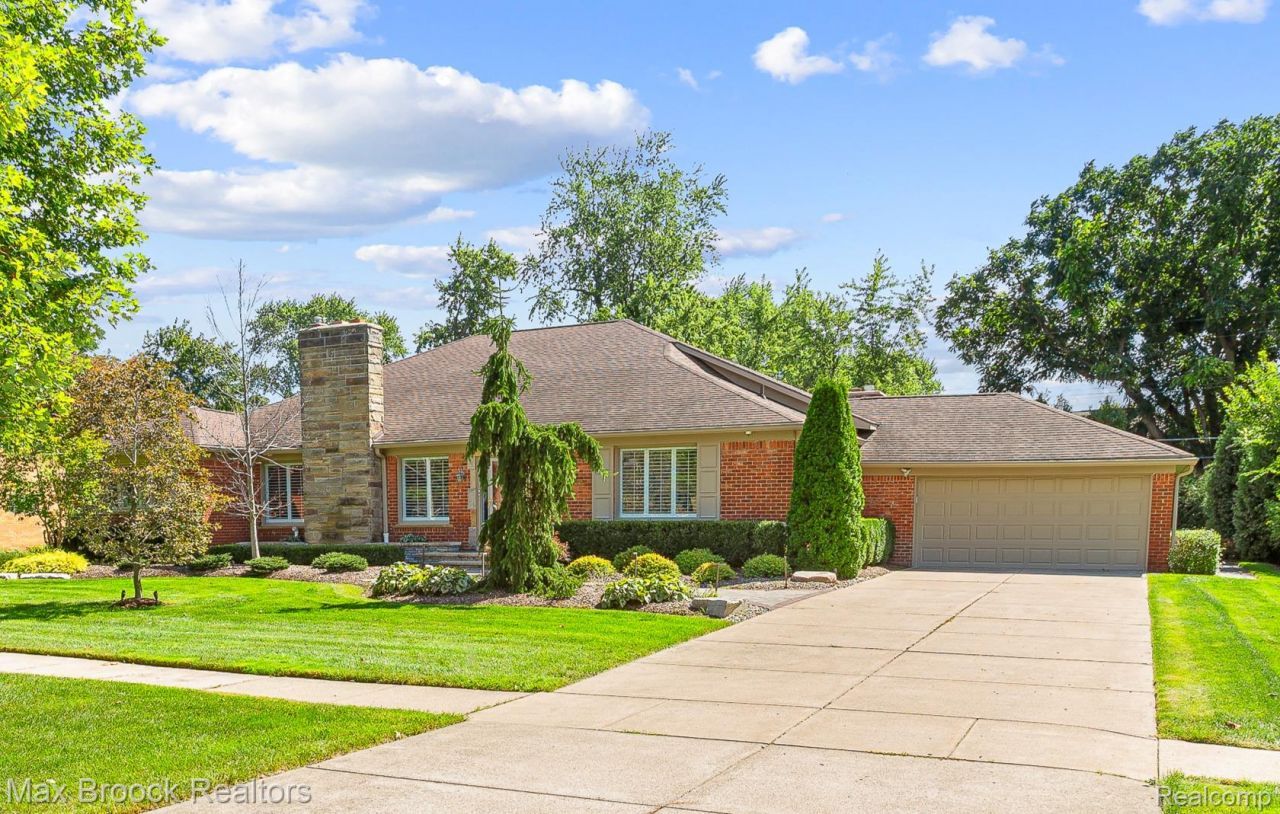
Hard to find expanded brick ranch on a great lot in West Beverly Sub. Renovation starting in 2012 expanded and remodeled the kitchen to open into the spacious family room off the back with fireplace. The Primary Bedroom Suite was also expanded with a new basement underneath and includes a tray ceiling with skylight, door access to the back patio, a two way fireplace into the gorgeous new en suite bath, and two large WICs. Two other bedrooms and renovated bath on the main level. Living room with hardwood floors and fireplace. Front office. Mud room off the two car attached heated garage with epoxy floor near a 3rd full bath. Finished basement includes an additional bedroom (no egress), a 4th full bath, rec room, exercise room, laundry and storage. Stone patio with fire pit. Whole house generator. Around the corner from Beverly Park.
Property Features
Property Type: Residential - Single Family
Basement: Yes
Basement: Finished, Full
Cooling: Central Air
Garage: 2 car attached
Heating: Forced Air, Natural Gas
Home Style: Ranch
Lot Size: 0.39 Acres
Roof Type: Asphalt
Stories: 1.0
Taxes: $11,797
Year Built: 1952
Amenities
Wet Bar
Feature Descriptions
Appliances: Built In Electric Oven, Built In Gas Range, Dishwasher, Dryer, Free Standing Refrigerator, Range Hood, Stainless Steel Appliances, Washer
Days on Site: 32
Exterior: Brick
Fireplace: Family Room, Living Room, Master Bedroom
Lot Dimensions: 118.08X145.1
Parcel#: 2402279002
Parking: Two Car Garage, Attached
Parking Notes: Two Car Garage, Attached
Patio/Porch: Patio, Porch
Sewer: Public Sewer
Summer Tax: 10300
Water: Public
Winter Tax: 1497
Room Sizes
Primary Bedroom: 19 X 19
Bedroom: 15 X 14
Living Room: 21 X 13
Library: 15 X 11
Dining Room: 19 X 18
Family Room: 23 X 14
Kitchen: 18 X 11
Bonus Room: 15 X 14
Fle X Room: 36 X 15
Local Schools
School District: Birmingham
Listed By / Shown By
Listed By
Agency Name: Max Broock, REALTORS®-Birmingham
Agency Phone: 2486446700
Shown By
Agent Name: Nathan Oake
Agent Phone: (734) 845-0680
Agency Title: Griffith Realty

Estimate Your Payment
Estimated Payment
$ 3,940.83 per month $2,615.04 Principal & Interest $983.08 Property Tax $342.71 Homeowner's InsuranceChange Payment Information

IDX provided courtesy of Realcomp II Ltd.
©2021 Realcomp II Ltd. Shareholders
Privacy Policy / DMCA Notice / ADA Accessibility


This site is hosted, designed and copyright
© 1994 - 2026 by
Delta Media Group, Inc. -- Patent Pending --
18639 Warwick Street | MLS# 20261076451
This single family home located at 18639 Warwick Street, Beverly Hills Village, Mi 48025 is currently listed for sale with an asking price of $1,175,000. This property was built in 1952 and has 3 bedrooms and 4 full baths with 5088 sq. ft. Warwick Street is located in the B E V E R L Y H I L L S N O 4 subdivision within the Birmingham school district. Search B E V E R L Y H I L L S N O 4 real estate on noake.griffithrealty.com today.