NathanOake

BEDS6
BATHS4 full
SQUARE FEET2,726
MLS#20261014371
STATUSPending
PROPERTY TYPEResidential - Single Family
SUBDIVISIONH A R B O R D U N E S C O N D O
SCHOOLNewBuffalo
Property Description
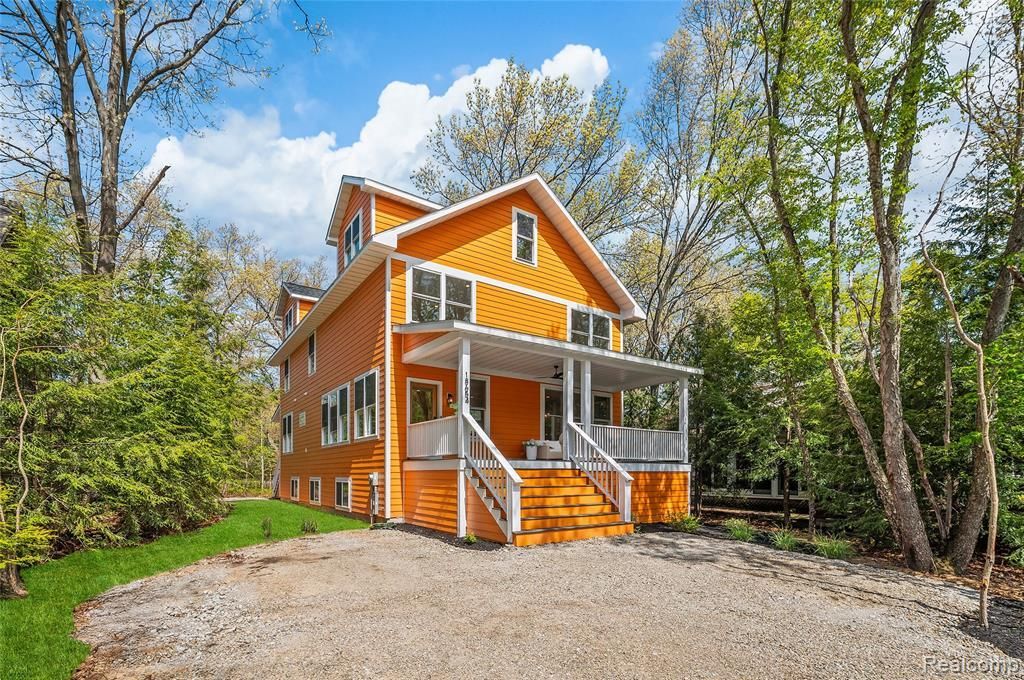
Secluded Harbor Dunes New Buffalo. This new construction with September completion offers 2726 sq ft 6 bedroom , 4 full bath , full basement and screened porch checks all the boxes !! 2 min from beach and town , across the street from new bike path that goes to town . Home features 9 ft ceilings lots of glass and open floor plan on main level enjoy the rear screen porch that spans rear of home enjoy gorgeous association pool just steps away . Use as second home or great rental ( per hoa guidelines ).
Property Features
Property Type: Residential - Single Family
Basement: Full, Unfinished
Basement: Yes
Cooling: Ceiling Fans, Central Air
Heating: Forced Air, Natural Gas
Home Style: Colonial
Lot Size: 0.23 Acres
Roof Type: Asphalt
Stories: 2.0
Taxes: $777
Year Built: 2026
Amenities
Entrance Foyer
High Speed Internet
Programmable Thermostat
Lighting
Feature Descriptions
Appliances: Free Standing Gas Range, Free Standing Refrigerator
Days on Site: 180
HOA Fee: 635/ Quarterly
Laundry: Laundry Room
Lot Dimensions: 66x166
Parcel#: 111330200003003
Parking: No Garage
Parking Notes: No Garage
Patio/Porch: Patio, Porch
Pool: Community, In Ground, Outdoor Pool
Security: Carbon Monoxide Detectors, Smoke Detectors
Sewer: Public Sewer
Summer Tax: 408
Water: Public
Winter Tax: 369
Room Sizes
Living Room: 20 X 14
Kitchen: 20 X 8
Dining Room: 8 X 14
Primary Bedroom: 12 X 14
Primary Bathroom: 8 X 10
Library: 10 X 11
Bedroom: 12 X 12
Bath Full: 6 X 8
Three Season Room: 12 X 24
Laundry: 10 X 10
Local Schools
School District: NewBuffalo
Listed By / Shown By
Listed By
Agency Name: Kermath Realty LLC
Agency Phone: 7346494903
Shown By
Agent Name: Nathan Oake
Agent Phone: (734) 845-0680
Agency Title: Griffith Realty

Estimate Your Payment
Estimated Payment
$ 1,950.16 per month $1,666.95 Principal & Interest $64.75 Property Tax $218.46 Homeowner's InsuranceChange Payment Information

IDX provided courtesy of Realcomp II Ltd.
©2021 Realcomp II Ltd. Shareholders
Privacy Policy / DMCA Notice / ADA Accessibility


This site is hosted, designed and copyright
© 1994 - 2026 by
Delta Media Group, Inc. -- Patent Pending --
18654 Oldfield Road | MLS# 20261014371
This single family home located at 18654 Oldfield Road, New Buffalo Township, Mi 49117 is currently listed for sale with an asking price of $749,000. This property was built in 2026 and has 6 bedrooms and 4 full baths with 2726 sq. ft. Oldfield Road is located in the H A R B O R D U N E S C O N D O subdivision within the NewBuffalo school district. Search H A R B O R D U N E S C O N D O real estate on noake.griffithrealty.com today.