NathanOake

BEDS4
BATHS1 full
SQUARE FEET1,328
MLS#20261059076
STATUSAccepting Backup Offers
PROPERTY TYPEResidential - Single Family
SUBDIVISIONE V E R G R E E N V I L L A
SCHOOLWestBloomfield
Property Description
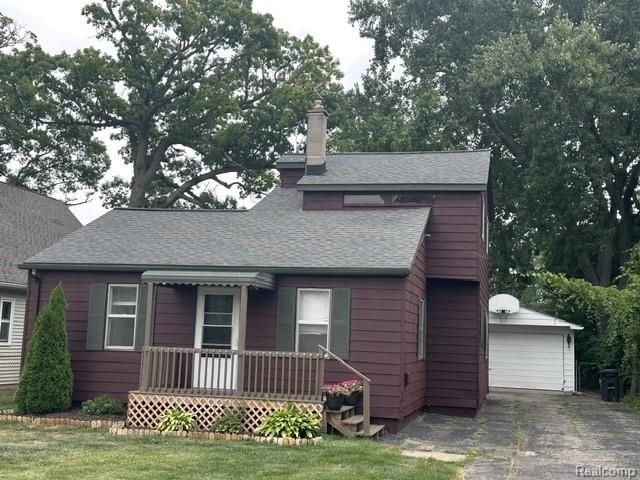
Charming Lake Living Without the Lakefront Price Tag! Enjoy lake privileges and beach access to all-sports Cass Lake, Sylvan Lake, and the Chain of Lakes-perfectly situated between both lakes for easy access to year-round recreation. Located on a quiet dead-end street in the highly sought-after West Bloomfield School District, this 4-bedroom home offers immediate occupancy and exceptional value. The spacious layout features a large kitchen, an updated bathroom, and a basement with laundry, mechanicals, and abundant storage space. Major updates provide peace of mind, including: Furnace (2022), Electrical panel (2022), Central air (2025), New sump pump (2025), Copper and PEX plumbing, Roof approximately 16 years old. Outside, enjoy a generous backyard complete with a fire pit area, detached garage, and a wide driveway that easily accommodates multiple vehicles. Conveniently located within walking distance of parks, shopping, restaurants, and everyday amenities. Surrounded by many newer and larger homes, this neighborhood offers both charm and long-term appeal. Don't miss this opportunity to enjoy the lake lifestyle without the premium lakefront price! Located on a dead-end street. Seller may contribute $2000.00 towards buyers closing costs to be used for decorating allowance.
Property Features
Property Type: Residential - Single Family
Basement: Yes
Basement: Partial, Unfinished
Cooling: Ceiling Fans, Central Air
Garage: 1.5
Heating: Forced Air, Natural Gas
Home Style: Cape Cod, Colonial
Lot Size: 0.14 Acres
Roof Type: Asphalt
Stories: 2.0
Taxes: $4,508
Year Built: 1939
Feature Descriptions
Appliances: Disposal, Dryer, Free Standing Electric Range, Free Standing Refrigerator, Washer
Body of Water: Cass Lake
Days on Site: 40
Exterior: Aluminum Siding
Fencing: Fencing Allowed
Lot: Dead End Street
Lot Dimensions: 50X120
Parcel#: 1801161009
Parking: Oneand Half Car Garage, Detached, Electricityin Garage
Parking Notes: Oneand Half Car Garage, Detached, Electricityin Ga
Patio/Porch: Covered, Porch
Sewer: Public Sewer
Summer Tax: 4291
Utilities: Above Ground Utilities, Cable Available
Water: Public
Water Features: All Sports Lake, Beach Access, Lake Privileges
Winter Tax: 217
Room Sizes
Primary Bedroom: 10 X 11
Bedroom: 10 X 11
Bath Full: 10 X 6
Kitchen: 23 X 13
Living Room: 13 X 14
Local Schools
School District: WestBloomfield
Listed By / Shown By
Listed By
Agency Name: RE/MAX Leading Edge
Agency Phone: 3132777777
Shown By
Agent Name: Nathan Oake
Agent Phone: (734) 845-0680
Agency Title: Griffith Realty

Estimate Your Payment
Estimated Payment
$ 1,067.65 per month $611.81 Principal & Interest $375.67 Property Tax $80.18 Homeowner's InsuranceChange Payment Information

IDX provided courtesy of Realcomp II Ltd.
©2021 Realcomp II Ltd. Shareholders
Privacy Policy / DMCA Notice / ADA Accessibility


This site is hosted, designed and copyright
© 1994 - 2026 by
Delta Media Group, Inc. -- Patent Pending --
1867 Maddy Lane | MLS# 20261059076
This single family home located at 1867 Maddy Lane, Keego Harbor, Mi 48320 is currently listed for sale with an asking price of $274,900. This property was built in 1939 and has 4 bedrooms and 1 full baths with 1328 sq. ft. Maddy Lane is located in the E V E R G R E E N V I L L A subdivision within the WestBloomfield school district. Search E V E R G R E E N V I L L A real estate on noake.griffithrealty.com today.