NathanOake

BEDS4
BATHS1 full 1 partial
SQUARE FEET2,187
MLS#20261057236
STATUSActive
PROPERTY TYPEResidential - Single Family
SUBDIVISIONB U R G H A R D T S S U B
SCHOOLDetroit
Property Description
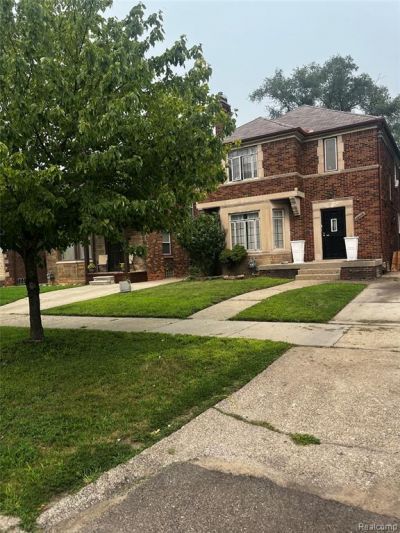
This is a colonial style brick home with 4 bedrooms, 1 1/2 baths and other great features. The home includes hardwood floors, a natural fireplace and a full basement. It also includes a two-car brick garage with front driveway entry. It was recently remodeled to update the kitchen and full bathroom, which now has a jetted tub. This home would be great for an owner occupant or an investor. It is being sold As-Is. Proof of funds and a letter of pre-approval must accompany all offers. The EMD is to be held with the listing office. Please contact the listing agent. Viewings are scheduled by appointment only.
Property Features
Property Type: Residential - Single Family
Basement: Full, Partially Finished
Basement: Yes
Garage: 2
Heating: Forced Air, Natural Gas
Home Style: Colonial
Lot Size: 0.11 Acres
Roof Type: Asphalt
Stories: 2.0
Taxes: $2,879
Year Built: 1939
Amenities
Entrance Foyer
Jetted Tub
Programmable Thermostat
Wet Bar
Feature Descriptions
Appliances: Dishwasher, Disposal, Microwave
Community Features: Sidewalks
Days on Site: 46
Exterior: Brick
Fencing: Back Yard
Fireplace: Living Room, Wood Burning
Laundry: Gas Dryer Hookup, Washer Hookup
Lot Dimensions: 35X133.1
Parcel#: W16I029556S
Parking: Two Car Garage, Detached, Garage Faces Front
Parking Notes: Two Car Garage, Detached, Garage Faces Front
Patio/Porch: Porch
Pets Allowed: Yes
Security: Smoke Detectors
Sewer: Public Sewer
Summer Tax: 1752
Utilities: Above Ground Utilities, Cable Available
Water: Public
Window: EgressWindows
Winter Tax: 1127
Room Sizes
Breakfast Nook Room: 6 X 6
Kitchen: 10 X 9
Living Room: 18 X 14
Dining Room: 14 X 13
Bedroom: 14 X 12
Bath Dual Entry Lav: 5 X 4
Bath Full: 5 X 7
Primary Bedroom: 16 X 14
Local Schools
School District: Detroit
Listed By / Shown By
Listed By
Agency Name: O Sheard Realty LLC
Agency Phone: 3138636900
Shown By
Agent Name: Nathan Oake
Agent Phone: (734) 845-0680
Agency Title: Griffith Realty

Estimate Your Payment
Estimated Payment
$ 743.36 per month $445.11 Principal & Interest $239.92 Property Tax $58.33 Homeowner's InsuranceChange Payment Information

IDX provided courtesy of Realcomp II Ltd.
©2021 Realcomp II Ltd. Shareholders
Privacy Policy / DMCA Notice / ADA Accessibility


This site is hosted, designed and copyright
© 1994 - 2026 by
Delta Media Group, Inc. -- Patent Pending --
18684 Greenlawn Street Nw | MLS# 20261057236
This single family home located at 18684 Greenlawn Street Nw, Detroit, Mi 48221 is currently listed for sale with an asking price of $200,000. This property was built in 1939 and has 4 bedrooms and 1 full and 1 partial baths with 2187 sq. ft. Greenlawn Street Nw is located in the B U R G H A R D T S S U B subdivision within the Detroit school district. Search B U R G H A R D T S S U B real estate on noake.griffithrealty.com today.