NathanOake

BEDS3
BATHS2 full
SQUARE FEET1,402
MLS#20261065232
STATUSActive
PROPERTY TYPERental - Condominium
SUBDIVISIONB R E N T W O O D S Q U A R E
SCHOOLAnnArbor
Property Description
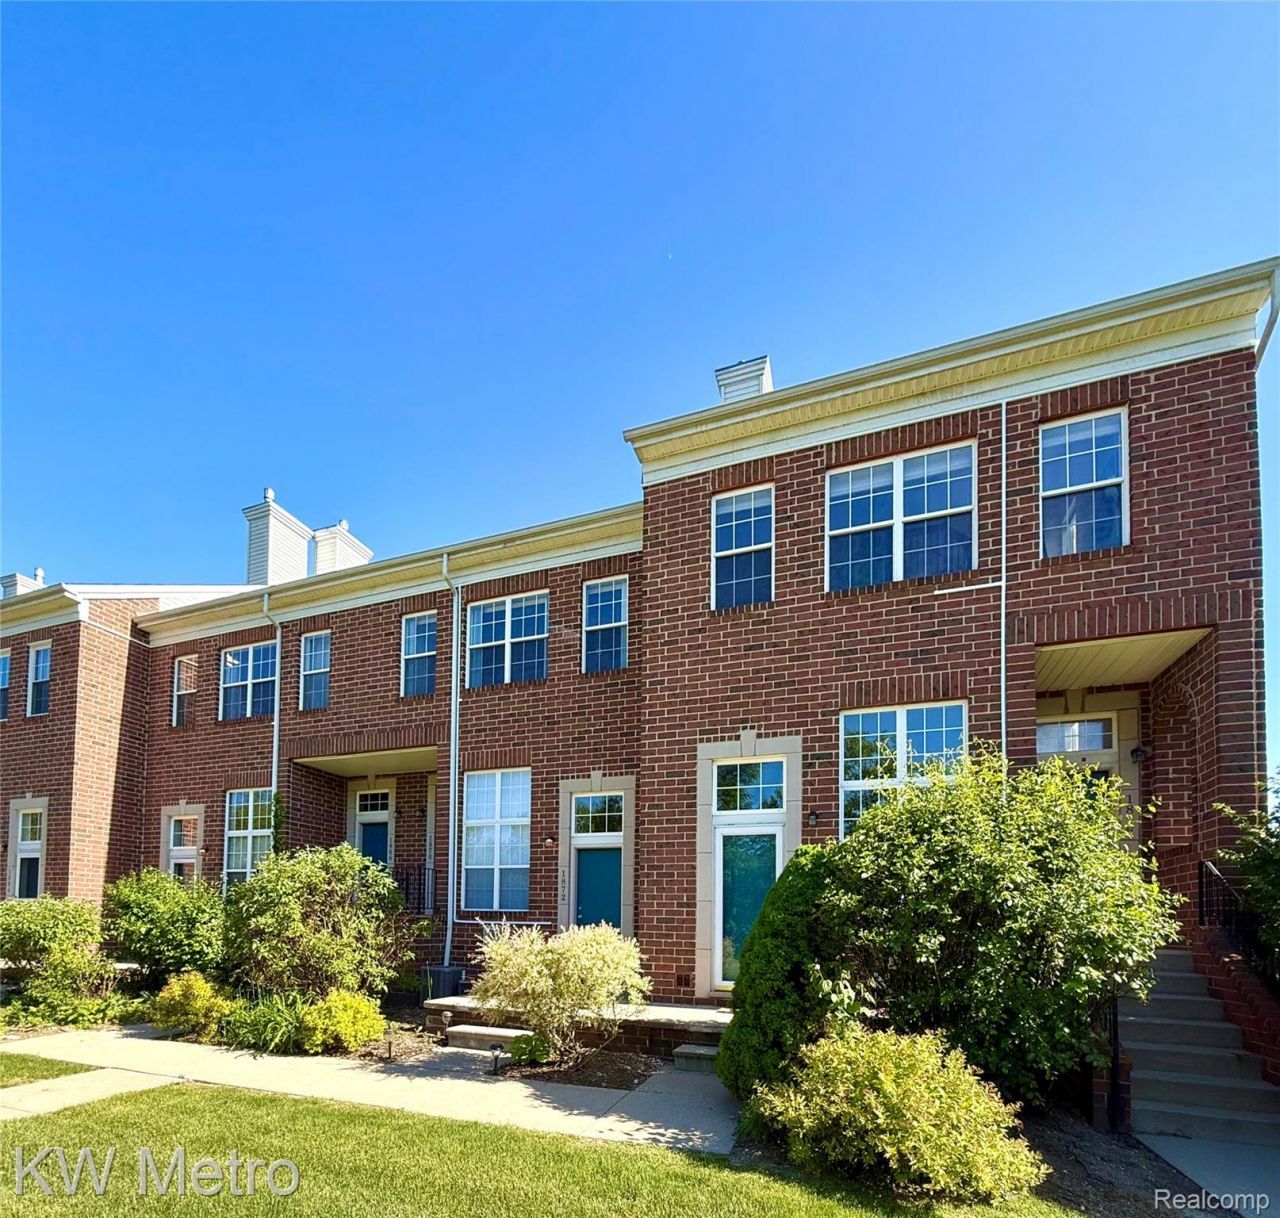
Welcome to Brentwood Square Residences! This light field open-concept Townhome offers the perfect blend of comfort, convenience, and location in the heart of Ann Arbor. Featuring 2 bedrooms, 2 full baths, plus a flexible office / den that can easily function as a potential 3rd bedroom. This home offers versatile living space to fit your lifestyle! Enjoy a spacious layout with tons of natural light, a cozy gas fireplace, and seamless flow throughout the main living areas. Brand new washer and dryer located on the main floor, newer HVAC system including furnace and AC. Unbeatable location Just minutes from the University of Michigan Central and North, medical campuses, Saint Joseph Mercy / Trinity Hospital, US-23, Downtown Ann Arbor, Starbucks, Whole foods, Barnes and Noble, Arborland shopping center, dining, and more... It's also within walking distance to multiple bus stops, Huron Parkway Nature area, Gallup Park, and the Huron River for those who enjoy nature and outdoor activities. A RARE OPPORTUNITY TO ENJOY CONVENIENCE, NATURE, AND CITY LIVING ALL IN ONE DESIRABLE LOCATION!!!First month rent, a month and a half security deposit, $550 non-refundable application fee & cleaning fee are required to move in. Providing a letter of recommendation from previous lessor will be very helpful. No smoking, No section 8. Licensed agent must be physically present for all showings!
Property Features
Property Type: Rental - Condominium
Cooling: Central Air
Garage: 1 car attached
Heating: Forced Air, Natural Gas
Home Style: Townhouse
Stories: 2.0
Taxes: $0
Year Built: 1999
Feature Descriptions
Appliances: Dishwasher, Dryer, Free Standing Electric Oven, Free Standing Refrigerator, Washer
Days on Site: 21
Exterior: Brick
Fireplace: Living Room
Laundry: In Unit
Parcel#: 090935306056
Parking: One Car Garage, Attached, Garage Door Opener
Parking Notes: One Car Garage, Attached, Garage Door Opener
Pets Allowed: Yes
Sewer: Public Sewer
Water: Public
Room Sizes
Bedroom: 16 X 8
Primary Bedroom: 14 X 11
Living Room: 21 X 18
Kitchen: 14 X 12
Dining Room: 14 X 16
Laundry: 10 X 6
Local Schools
School District: AnnArbor
Listed By / Shown By
Listed By
Agency Name: KW Metro
Agency Phone: 2482883500
Shown By
Agent Name: Nathan Oake
Agent Phone: (734) 845-0680
Agency Title: Griffith Realty


IDX provided courtesy of Realcomp II Ltd.
©2021 Realcomp II Ltd. Shareholders
Privacy Policy / DMCA Notice / ADA Accessibility


This site is hosted, designed and copyright
© 1994 - 2026 by
Delta Media Group, Inc. -- Patent Pending --
1870 Lindsay Lane, Unit 49 | MLS# 20261065232
This property located at 1870 Lindsay Lane, Unit 49, Ann Arbor, Mi 48104 is currently listed for rent with an asking price of $2,350 / Monthly. Lindsay Lane, Unit 49 is located within the AnnArbor school district. Search Ann Arbor real estate on noake.griffithrealty.com today.