NathanOake

BEDS3
BATHS2 full
SQUARE FEET2,513
MLS#20261067604
STATUSActive
PROPERTY TYPEResidential - Single Family
SUBDIVISIONS H E F F I E L D E S T A T E S
SCHOOLBirmingham
Property Description
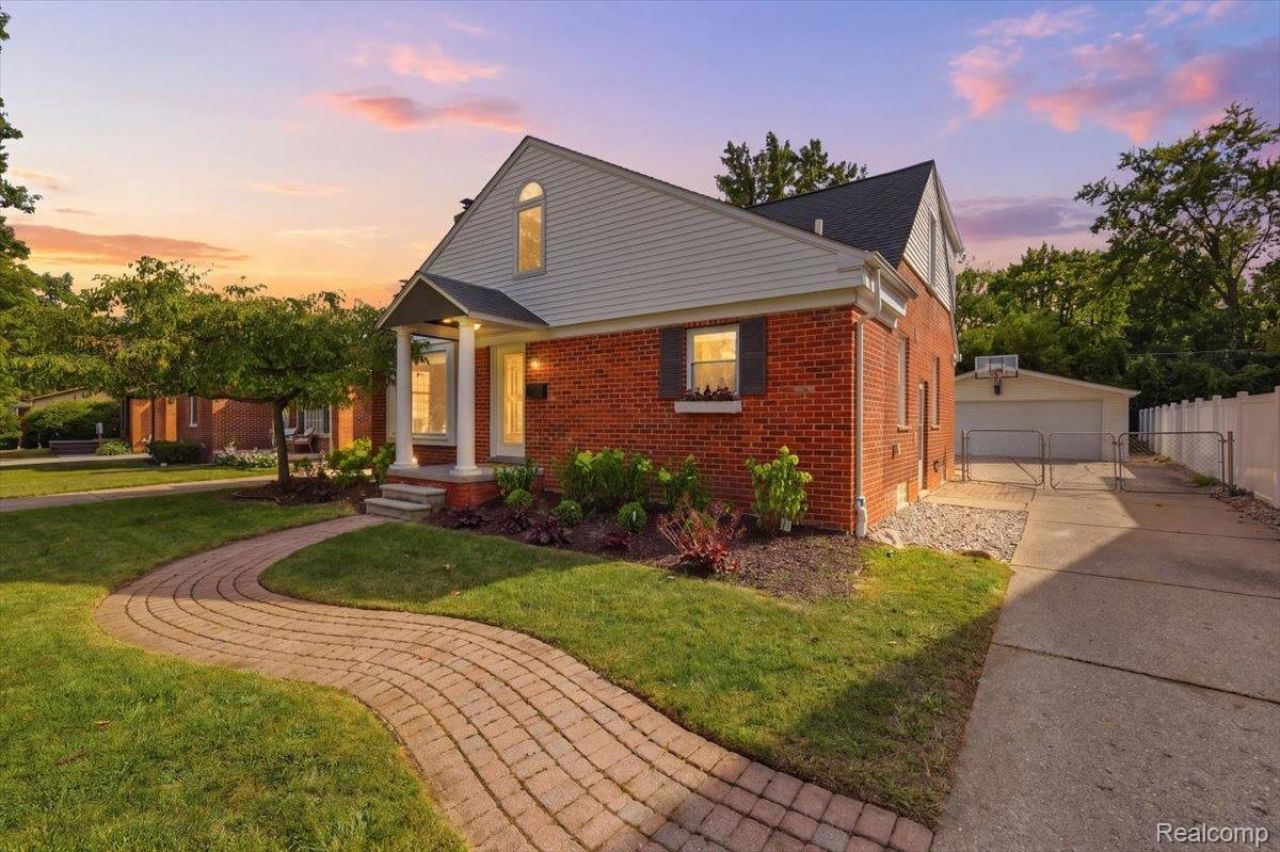
Welcome home to this charming three-bedroom, two-bath bungalow nestled on a spacious, private lot in a sidewalk-lined neighborhood just minutes from downtown Birmingham! From the moment you arrive, you'll appreciate the great curb appeal and inviting character this home has to offer. Step inside to a bright, open floor plan featuring beautiful hardwood floors, skylights, upgraded lighting, a natural fireplace, and a wet bar. The kitchen features granite countertops, stainless steel appliances, plenty of cabinet space, and a convenient eat-in breakfast bar. Upstairs, you'll find three spacious bedrooms with ample closet space and a full bathroom complete with a Jacuzzi tub and separate walk-in shower. The finished basement provides even more living space with plenty of flexibility for a family room, home office, gym, or playroom. Outside, enjoy a large deck overlooking the fully fenced backyard with plenty of room to relax, entertain, and enjoy the privacy. A detached two-car garage completes the package. Fantastic location within walking distance to downtown Birmingham, parks, and schools, with shopping, dining, and entertainment nearby. Updates include a new sewer line in 2022, a new water heater in 2019, a remodeled entry-level bathroom, an updated wet bar, and new lighting. This home offers the perfect combination of character, space, location, and lifestyle!
Property Features
Property Type: Residential - Single Family
Basement: Yes
Basement: Partially Finished
Cooling: Central Air
Fenced: Yes
Garage: 2
Heating: Forced Air, Natural Gas
Home Style: Bungalow, Colonial
Lot Size: 0.18 Acres
Roof Type: Asphalt
Stories: 1.5
Taxes: $8,170
Year Built: 1947
Amenities
High Speed Internet
Chimney Caps
Lighting
Feature Descriptions
Appliances: Bar Fridge, Dishwasher, Dryer, Free Standing Electric Range, Free Standing Refrigerator, Microwave, Stainless Steel Appliances, Washer
Community Features: Sidewalks
Days on Site: 10
Exterior: Brick, Vinyl Siding
Fencing: Back Yard, Fenced
Fireplace: Living Room, Wood Burning
Laundry: Laundry Room
Lot: Level
Lot Dimensions: 60x135x50x135
Parcel#: 2031376007
Parking: Two Car Garage, Detached, Electricityin Garage, Garage Door Opener
Parking Notes: Two Car Garage, Detached, Electricityin Garage, Ga
Patio/Porch: Covered, Deck, Porch
Pets Allowed: Yes
Security: Smoke Detectors
Sewer: Public Sewer
Summer Tax: 7283
Utilities: Cable Available
Water: Public
Winter Tax: 887
Room Sizes
Bedroom: 10 X 11
Primary Bedroom: 12 X 16
Family Room: 11 X 12
Living Room: 17 X 17
Bath Full: 11 X 10
Dining Room: 14 X 12
Kitchen: 15 X 17
Fle X Room: 24 X 20
Bonus Room: 7 X 14
Laundry: 10 X 8
Other: 16 X 18
Local Schools
School District: Birmingham
Listed By / Shown By
Listed By
Agency Name: Keller Williams Premier
Agency Phone: 2483940400
Shown By
Agent Name: Nathan Oake
Agent Phone: (734) 845-0680
Agency Title: Griffith Realty

Estimate Your Payment
Estimated Payment
$ 2,128.24 per month $1,279.70 Principal & Interest $680.83 Property Tax $167.71 Homeowner's InsuranceChange Payment Information

IDX provided courtesy of Realcomp II Ltd.
©2021 Realcomp II Ltd. Shareholders
Privacy Policy / DMCA Notice / ADA Accessibility


This site is hosted, designed and copyright
© 1994 - 2026 by
Delta Media Group, Inc. -- Patent Pending --
1872 Banbury Street | MLS# 20261067604
This single family home located at 1872 Banbury Street , Birmingham, Mi 48009 is currently listed for sale with an asking price of $575,000. This property was built in 1947 and has 3 bedrooms and 2 full baths with 2513 sq. ft. Banbury Street is located in the S H E F F I E L D E S T A T E S subdivision within the Birmingham school district. Search S H E F F I E L D E S T A T E S real estate on noake.griffithrealty.com today.