NathanOake

BEDS0
BATHS2 full 1 partial
SQUARE FEET1,640
MLS#20261085511
STATUSActive
PROPERTY TYPEMulti Unit - Multiple
SUBDIVISIOND A L B Y S E A S T P O I N T E
SCHOOLDetroit
Property Description
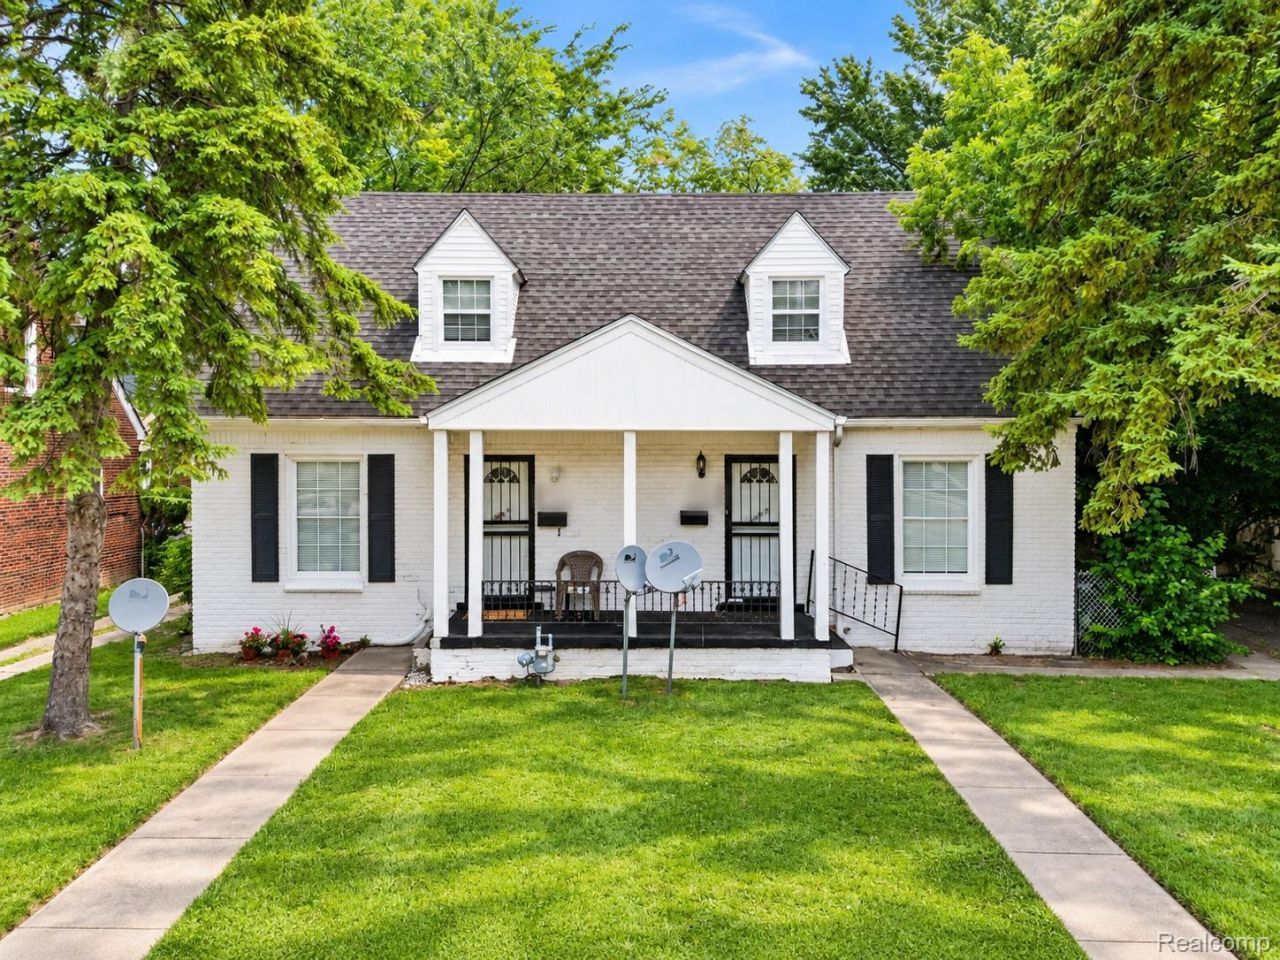
Investor opportunity! Side-by-side brick duplex at 18738-18742 Morang Dr in Detroit's Mapleridge area, offered together on two tax parcels. Two 2-bedroom units totaling approximately 1,640 sq ft above grade with 2 full baths and 1 half bath. 18738 offers approx. 840 sq ft with 1.5 baths, updated in 2023, a covered front porch and a kitchen with gas oven and refrigerator. 18742 offers approx. 800 sq ft with a remodeled kitchen, updated flooring and fresh paint. In each unit both bedrooms and the full bath are on the second floor, and each has its own full unfinished basement for laundry and storage plus natural gas forced-air heat. Fenced yards and exterior video surveillance. Both units are vacant and ready for new tenants, or live in one side and rent the other. Projected rents of $1,150 (18738) and $1,100 (18742), $2,250/month total. Minutes from Seven Mile, shopping and transit. Square footage approximate; buyer to verify all information. Schedule your showing today!
Property Features
Property Type: Multi Unit - Multiple
Basement: Yes
Basement: Unfinished
Cooling: Ceiling Fans
Fenced: Yes
Heating: Forced Air, Natural Gas
Home Style: Colonial, Duplex
Lot Size: 0.17 Acres
Roof Type: Asphalt
Stories: 2.0
Taxes: $5,226
Year Built: 1943
Feature Descriptions
Days on Site: 3
Exterior: Brick
Fencing: Back Yard, Fenced
Laundry: In Unit
Lot Dimensions: 52 X 100
Parcel#: W21I076678S
Parking: On Street
Parking Notes: On Street
Patio/Porch: Covered, Porch
Pets Allowed: Yes
Security: Exterior Video Surveillance, Smoke Detectors
Sewer: Public Sewer
Summer Tax: 3253
Units: 2
Water: Public
Winter Tax: 1973
Local Schools
School District: Detroit
Listed By / Shown By
Listed By
Agency Name: EXP Realty Main
Agency Phone: 8885017085
Shown By
Agent Name: Nathan Oake
Agent Phone: (734) 845-0680
Agency Title: Griffith Realty

Estimate Your Payment
Estimated Payment
$ 800.50 per month $322.71 Principal & Interest $435.50 Property Tax $42.29 Homeowner's InsuranceChange Payment Information

IDX provided courtesy of Realcomp II Ltd.
©2021 Realcomp II Ltd. Shareholders
Privacy Policy / DMCA Notice / ADA Accessibility


This site is hosted, designed and copyright
© 1994 - 2026 by
Delta Media Group, Inc. -- Patent Pending --
18738-18742 Morang Drive | MLS# 20261085511
This multi-family property located at 18738-18742 Morang Drive , Detroit, Mi 48205 is currently listed for sale with an asking price of $145,000. 18738-18742 Morang Drive is located within the Detroit school district. Search Detroit real estate on noake.griffithrealty.com today.