NathanOake

BEDS3
BATHS1 full 1 partial
SQUARE FEET2,547
MLS#20261058476
STATUSActive
PROPERTY TYPEResidential - Single Family
SUBDIVISIONS T E P H E N S O N- B A R B E R S O A K L A N D M A N O R S
SCHOOLBerkley
Property Description
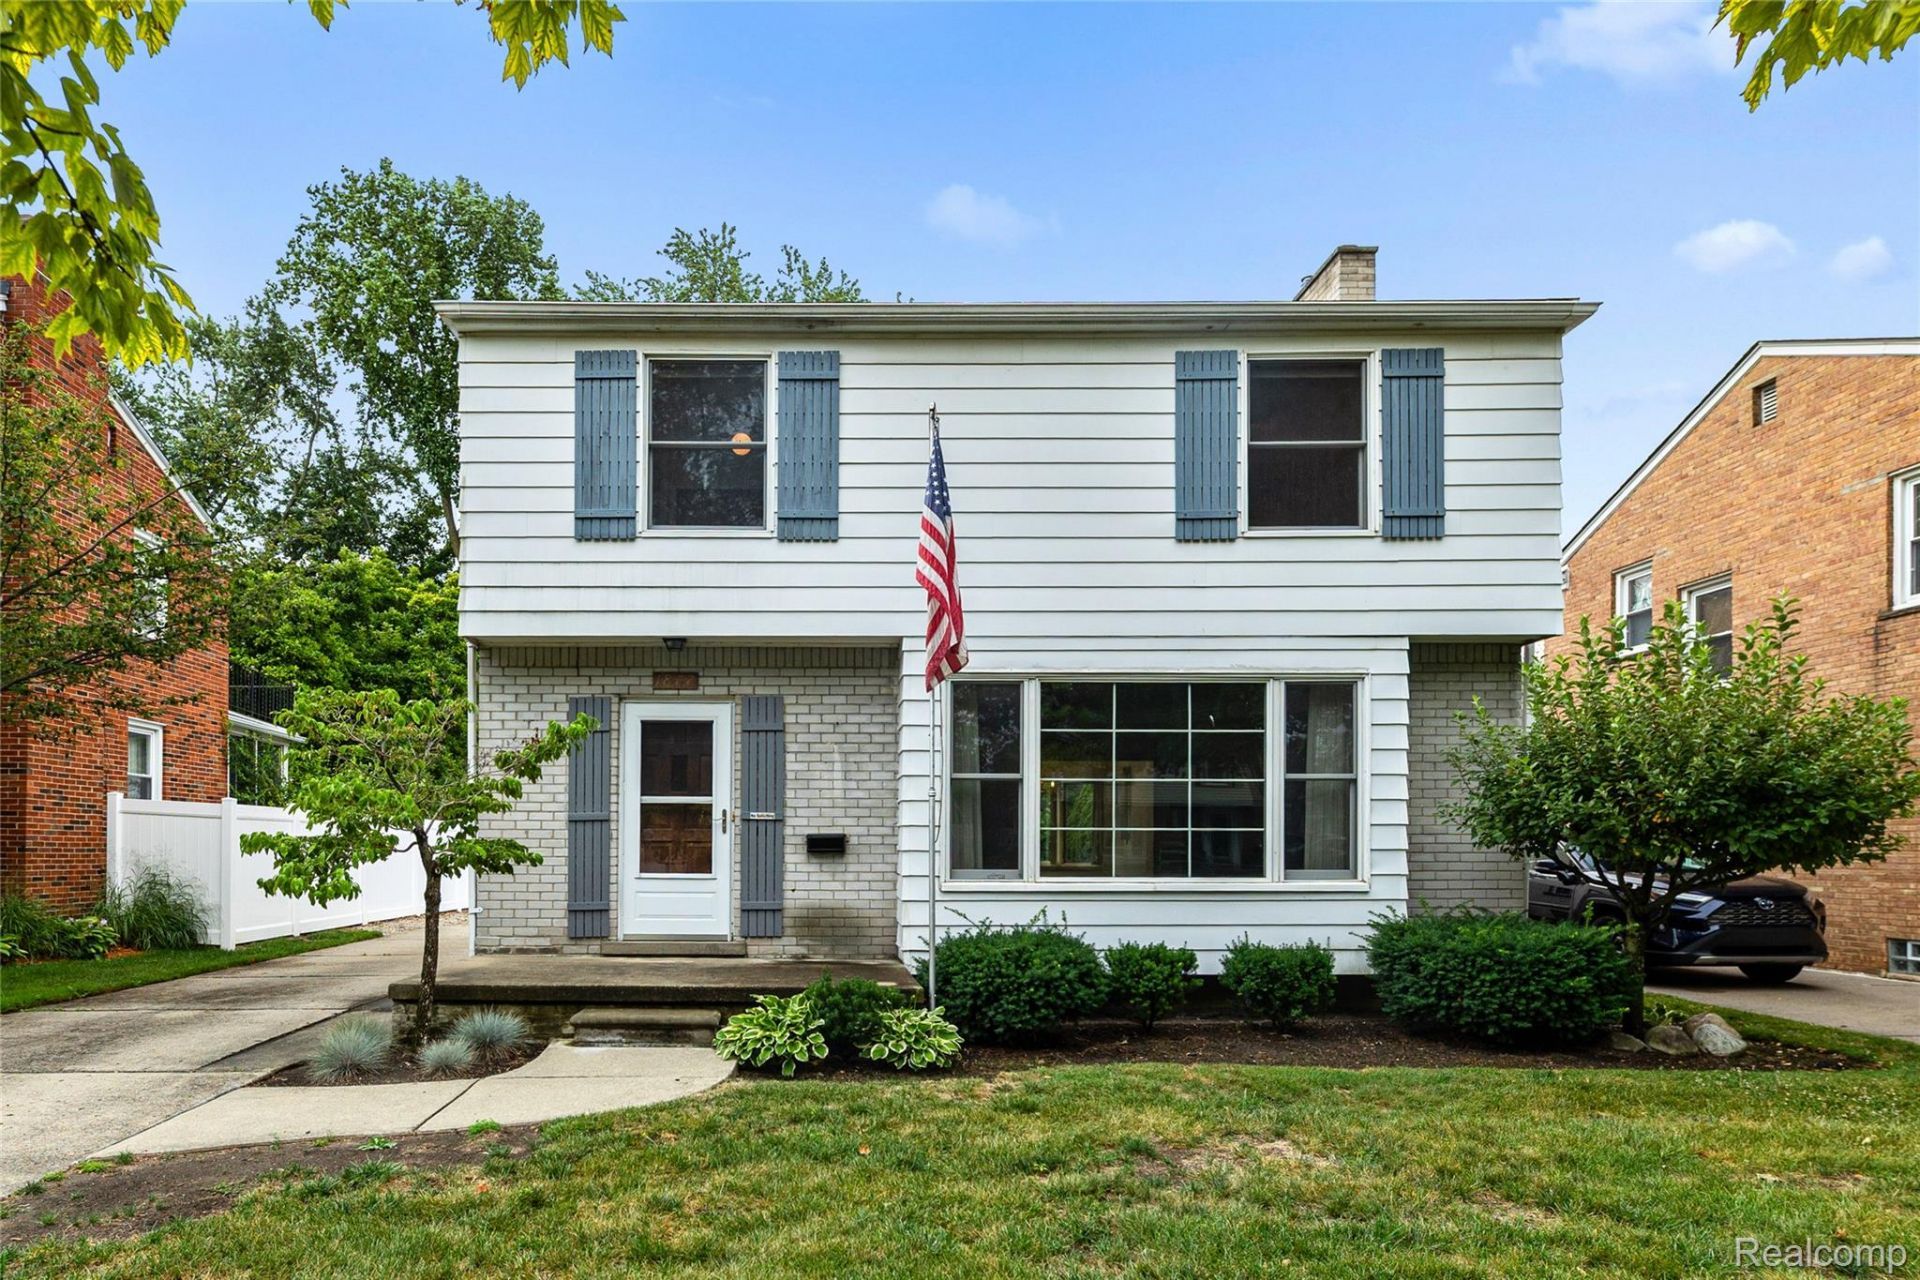
OPEN HOUSE: 09/06/2026 From 1-4:00 P.M. - RARE BERKLEY FIND! Welcome to this charming 3-bedroom, 1.5-bath Colonial nestled in a beautiful neighborhood just a short walk from Downtown! Offered to the market for the first time, this home is a true gem in a location where homes rarely become available. The spacious main level features a welcoming living room with fireplace, formal dining room, additional sitting area, and a spacious kitchen with access to the backyard-perfect for entertaining and everyday living. All three bedrooms are located upstairs, with the second bedroom offering the added perk of a balcony! The full bath features both a separate shower and bathtub. The finished basement provides additional living space and features a second fireplace, private laundry area, storage, and sump pump. Updates include Newer Furnace and 2020 Hot Water Tank. Detached 2 garage adds convenience and storage. Located in the award-winning Berkley School District and within walking distance to downtown restaurants, shopping, and entertainment. Don't miss this rare opportunity to own a piece of one of Berkley's most desirable neighborhoods!
Property Features
Property Type: Residential - Single Family
Basement: Partial, Unfinished
Basement: Yes
Cooling: Ceiling Fans, Central Air
Fenced: Yes
Garage: 2
Heating: Forced Air, Natural Gas
Home Style: Colonial
Lot Size: 0.14 Acres
Roof Type: Asphalt
Stories: 2.0
Taxes: $4,856
Year Built: 1953
Amenities
Balcony
Feature Descriptions
Appliances: Dishwasher, Exhaust Fan, Free Standing Gas Oven, Free Standing Refrigerator, Washer
Days on Site: 39
Exterior: Aluminum Siding, Brick
Fencing: Back Yard, Fenced
Fireplace: Basement, Living Room
Lot Dimensions: 50X125
Parcel#: 2517128015
Parking: Two Car Garage, Detached, Driveway, Electricityin Garage, Garage Faces Rear
Parking Notes: Two Car Garage, Detached, Driveway, Electricityin
Patio/Porch: Porch
Sewer: Public Sewer
Summer Tax: 4606
Water: None
Winter Tax: 250
Room Sizes
Living Room: 20 X 14
Dining Room: 12 X 13
Kitchen: 12 X 12
Primary Bedroom: 14 X 12
Bedroom: 12 X 10
Sitting Room: 10 X 10
Bath Full: 10 X 8
Bath Lav: 7 X 5
Local Schools
School District: Berkley
Listed By / Shown By
Listed By
Agency Name: Real Estate One-Sterling Heights
Agency Phone: 5862769800
Shown By
Agent Name: Nathan Oake
Agent Phone: (734) 845-0680
Agency Title: Griffith Realty

Estimate Your Payment
Estimated Payment
$ 1,461.65 per month $934.52 Principal & Interest $404.67 Property Tax $122.47 Homeowner's InsuranceChange Payment Information

IDX provided courtesy of Realcomp II Ltd.
©2021 Realcomp II Ltd. Shareholders
Privacy Policy / DMCA Notice / ADA Accessibility


This site is hosted, designed and copyright
© 1994 - 2026 by
Delta Media Group, Inc. -- Patent Pending --
1877 Rosemont Road | MLS# 20261058476
This single family home located at 1877 Rosemont Road, Berkley, Mi 48072 is currently listed for sale with an asking price of $419,900. This property was built in 1953 and has 3 bedrooms and 1 full and 1 partial baths with 2547 sq. ft. Rosemont Road is located in the S T E P H E N S O N- B A R B E R S O A K L A N D M A N O R S subdivision within the Berkley school district. Search S T E P H E N S O N- B A R B E R S O A K L A N D M A N O R S real estate on noake.griffithrealty.com today.