NathanOake

BEDS3
BATHS2 full 1 partial
SQUARE FEET2,060
MLS#2220033212
STATUSPending
PROPERTY TYPEResidential - Single Family
SUBDIVISIONM A D I S O N M E A D O W
SCHOOLMadisonAdrian
Property Description
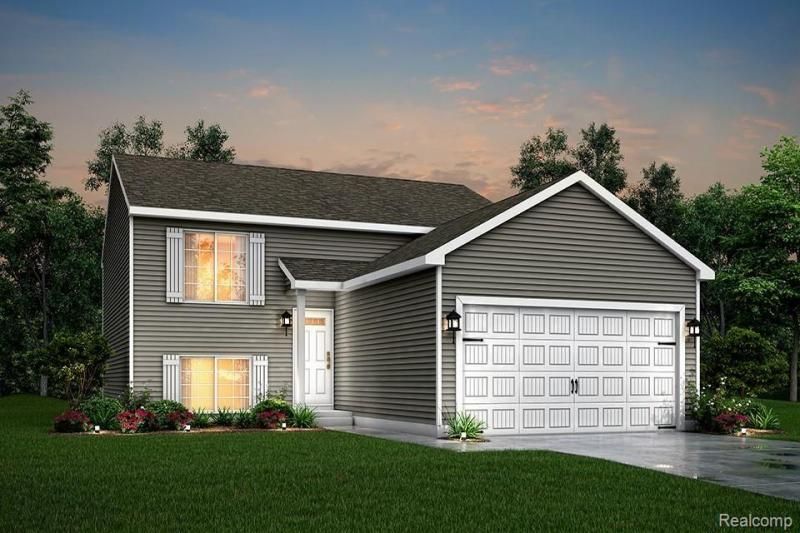
New construction to be complete Sept/Oct, 3 bedroom, 2.5 bath home in Madison Meadows, located in the Madison School District. In the highly demanded and growing area in southwest Adrian. RESNET ENERGY SMART NEW CONSTRUCTION-10 YEAR STRUCTURAL WARRANTY. Welcome home to over 2000 sq. ft. of finished living space on 2 levels. Upper main level features a large great room, kitchen with dining nook, powder bath, laundry and master suite, complete with WIC and private full bath. Kitchen will feature white cabinets, granite counters and tile backsplash. The daylight lower level boasts over 900 sq. ft. of finished living space and includes a spacious rec room, 2 bedrooms, each with a daylight window and a full bath to complete home. This home averages $125/month for gas and electric bills combined & on average 69 years new compared to the rest of the market!
Property Features
Property Type: Residential - Single Family
Basement: Yes
Basement: Daylight, Finished
Garage: 2 car attached
Heating: Energy Star Qualified Equipment, E N E R G Y S T A
Home Style: Raised Ranch, Split Level, Traditional
Lot Size: 0.23 Acres
Roof Type: Composition
Year Built: 2022
Feature Descriptions
Days on Site: 1587
Exterior: Vinyl Siding
Flooring: Carpet, Vinyl
Lot Dimensions: 80x132x80x132
Parcel#: MDO695042000
Parking: Two Car Garage, Attached
Parking Notes: Two Car Garage, Attached
Sewer: Public Sewer
Water: Public
Room Sizes
Great Room: 19 X 15
Kitchen: 10 X 10
Breakfast Nook Room: 11 X 6
Laundry: 9 X 5
Bath Lav: 5 X 5
Primary Bedroom: 14 X 15
Primary Bathroom: 10 X 5
Game Room: 17 X 13
Bedroom: 13 X 13
Bath Full: 9 X 5
Local Schools
School District: MadisonAdrian
Listed By / Shown By
Listed By
Agency Name: Allen Edwin Realty
Agency Phone: 2693212610
Shown By
Agent Name: Nathan Oake
Agent Phone: (734) 845-0680
Agency Title: Griffith Realty

Estimate Your Payment
Estimated Payment
$ 729.75 per month $645.19 Principal & Interest $0.00 Property Tax (data not provided by mls) $84.55 Homeowner's InsuranceChange Payment Information

IDX provided courtesy of Realcomp II Ltd.
©2021 Realcomp II Ltd. Shareholders
Privacy Policy / DMCA Notice / ADA Accessibility


This site is hosted, designed and copyright
© 1994 - 2026 by
Delta Media Group, Inc. -- Patent Pending --
1883 Harold Street | MLS# 2220033212
This single family home located at 1883 Harold Street, Madison Township, Mi 49221 is currently listed for sale with an asking price of $289,900. This property was built in 2022 and has 3 bedrooms and 2 full and 1 partial baths with 2060 sq. ft. Harold Street is located in the M A D I S O N M E A D O W subdivision within the MadisonAdrian school district. Search M A D I S O N M E A D O W real estate on noake.griffithrealty.com today.