NathanOake

BEDS4
BATHS2 full
SQUARE FEET2,096
MLS#20261075477
STATUSActive
PROPERTY TYPEResidential - Single Family
SUBDIVISIONL O N E S T A R S U B
SCHOOLMelvindaleAllenPk
Property Description
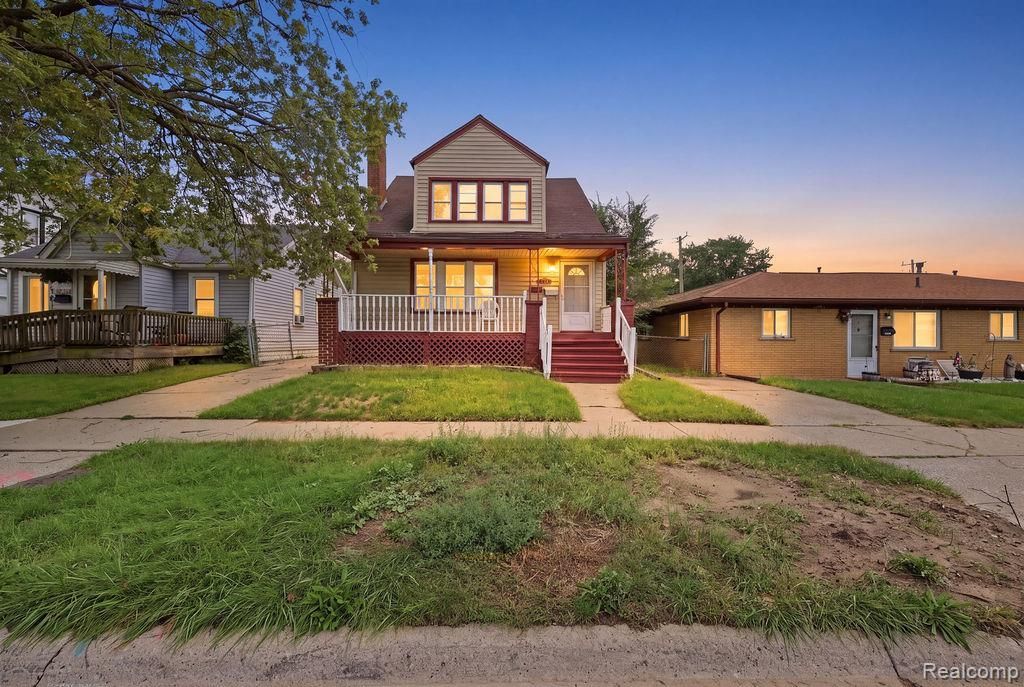
Multi-Family House - Land Contract Terms Available! Recently renovated property at 18894 Reed St. in the city of Melvindale, featuring two separate units, each with its own private entrance. This versatile layout offers the opportunity to live in one unit while renting the other or rent both units for income potential.Updated kitchens, bathrooms, and flooring create a fresh, welcoming feel throughout. The full basement is nearly finished and only needs flooring to complete the space, providing an opportunity to add your own finishing touch. A two-car garage offers convenient parking and additional storage.Located near shopping, restaurants, and downtown Melvindale, this home puts everyday conveniences close by. An appealing opportunity for owner-occupants and investors seeking an updated property with flexible living arrangements. Schedule your showing today!
Property Features
Property Type: Residential - Single Family
Basement: Yes
Basement: Daylight, Full, Partially Finished
Cooling: Ceiling Fans, Central Air
Garage: 2
Heating: Forced Air, Natural Gas
Home Style: Craftsman
Lot Size: 0.09 Acres
Stories: 2.0
Taxes: $7,013
Year Built: 1926
Feature Descriptions
Days on Site: 36
Exterior: Aluminum Siding, Brick
Fireplace: Living Room
Lot Dimensions: 35x104
Parcel#: 47010020087000
Parking: Two Car Garage, Detached
Parking Notes: Two Car Garage, Detached
Security: Smoke Detectors
Sewer: Public Sewer
Summer Tax: 4645
Water: Public
Winter Tax: 2368
Room Sizes
Bedroom: 9 X 10
Bath Full: 7 X 9
Kitchen: 17 X 12
Kitchen2nd: 11 X 12
Local Schools
School District: MelvindaleAllenPk
Listed By / Shown By
Listed By
Agency Name: Got Key'D Realty
Agency Phone: 3132285710
Shown By
Agent Name: Nathan Oake
Agent Phone: (734) 845-0680
Agency Title: Griffith Realty

Estimate Your Payment
Estimated Payment
$ 1,251.48 per month $589.78 Principal & Interest $584.42 Property Tax $77.29 Homeowner's InsuranceChange Payment Information

IDX provided courtesy of Realcomp II Ltd.
©2021 Realcomp II Ltd. Shareholders
Privacy Policy / DMCA Notice / ADA Accessibility


This site is hosted, designed and copyright
© 1994 - 2026 by
Delta Media Group, Inc. -- Patent Pending --
18894 Reed Street | MLS# 20261075477
This single family home located at 18894 Reed Street, Melvindale, Mi 48122 is currently listed for sale with an asking price of $264,999. This property was built in 1926 and has 4 bedrooms and 2 full baths with 2096 sq. ft. Reed Street is located in the L O N E S T A R S U B subdivision within the MelvindaleAllenPk school district. Search L O N E S T A R S U B real estate on noake.griffithrealty.com today.