NathanOake

BEDS3
BATHS1 full
SQUARE FEET1,058
MLS#20261064733
STATUSActive
PROPERTY TYPEResidential - Single Family
SUBDIVISIONA T L A N T I C H E I G H T S
SCHOOLHuronValley
Property Description
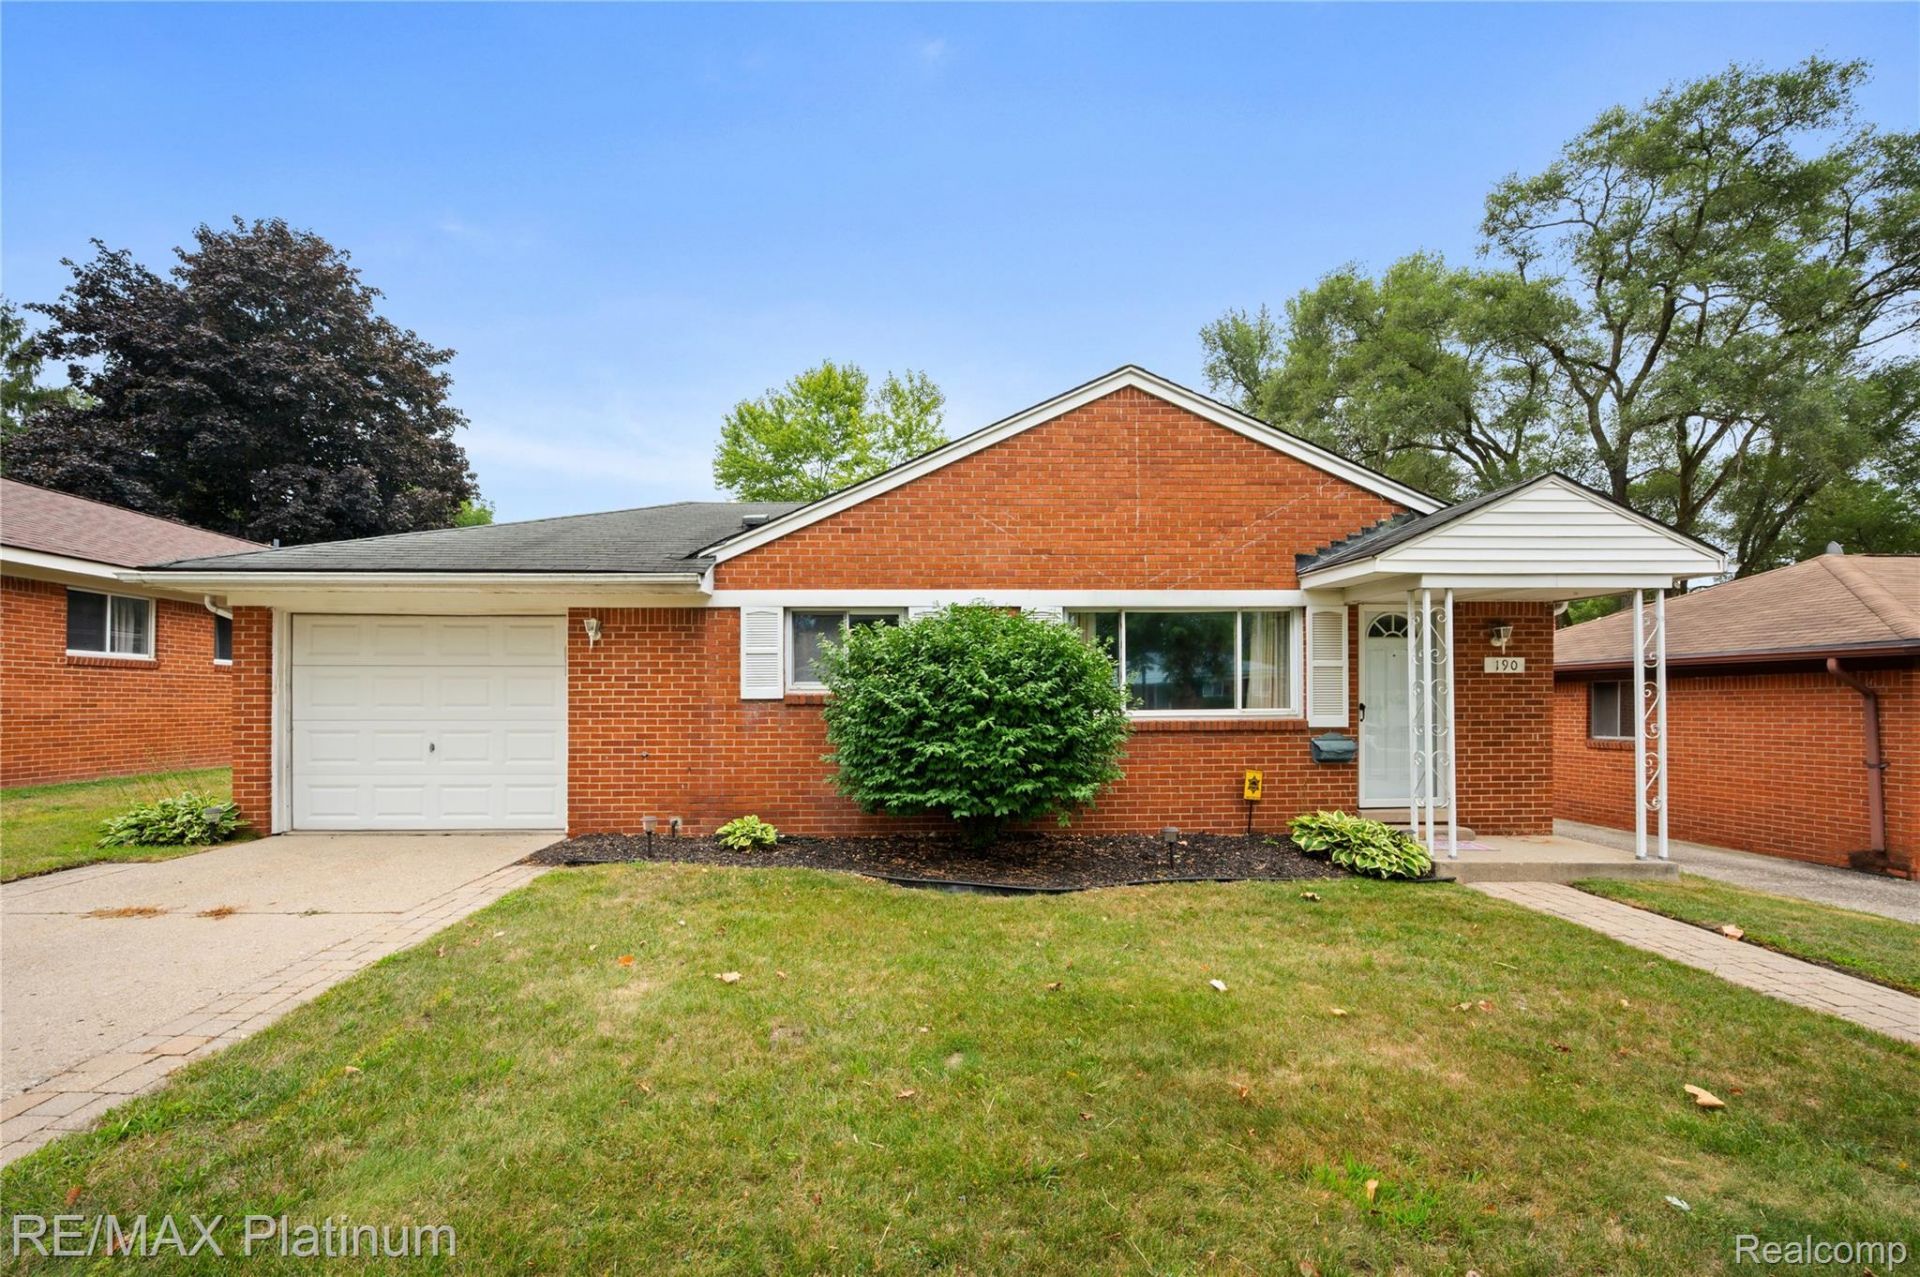
Prime Milford Location - Move-In Ready! Looks like young buyers got cold feet and walked away from the sale. Lucky you! it's back on the market! Enjoy easy living in the heart of Milford! This move-in-ready home is just a short walk to downtown, with Kurtz Elementary only steps away.The low-maintenance brick exterior makes upkeep a breeze, while the fenced backyard offers a great space to relax, entertain, or let pets play. Inside, enjoy natural gas heat, ice-cold central air conditioning, and the convenience of an included washer and dryer.A fantastic location, low-maintenance living, and ready for you to move right in!BATVAI. All information deemed reliable but not guaranteed. Buyer/Buyer's Agent to verify all information, including measurements, square footage, taxes, schools, and any information material to Buyer's decision.
Property Features
Property Type: Residential - Single Family
Cooling: Ceiling Fans, Central Air
Garage: 1 car attached
Heating: Forced Air, Natural Gas
Home Style: Ranch
Lot Size: 0.17 Acres
Roof Type: Asphalt
Stories: 1.0
Taxes: $3,741
Year Built: 1957
Feature Descriptions
Appliances: Dishwasher, Dryer, Free Standing Electric Oven, Free Standing Refrigerator, Microwave, Washer
Days on Site: 23
Exterior: Brick
Fireplace: Living Room
Laundry: Laundry Room
Lot Dimensions: 55X132
Parcel#: 1611254009
Parking: One Car Garage, Attached
Parking Notes: One Car Garage, Attached
Pets Allowed: Yes
Sewer: Public Sewer
Summer Tax: 2680
Water: Public
Winter Tax: 1061
Room Sizes
Bedroom: 9 X 10
Primary Bedroom: 9 X 10
Living Room: 12 X 16
Kitchen: 9 X 12
Bath Full: 9 X 6
Laundry: 12 X 10
Local Schools
School District: HuronValley
Listed By / Shown By
Listed By
Agency Name: RE/MAX Platinum-Fenton
Agency Phone: 8106295800
Shown By
Agent Name: Nathan Oake
Agent Phone: (734) 845-0680
Agency Title: Griffith Realty

Estimate Your Payment
Estimated Payment
$ 1,016.32 per month $622.94 Principal & Interest $311.75 Property Tax $81.64 Homeowner's InsuranceChange Payment Information

IDX provided courtesy of Realcomp II Ltd.
©2021 Realcomp II Ltd. Shareholders
Privacy Policy / DMCA Notice / ADA Accessibility


This site is hosted, designed and copyright
© 1994 - 2026 by
Delta Media Group, Inc. -- Patent Pending --
190 N Noble Street N | MLS# 20261064733
This single family home located at 190 N Noble Street N, Milford Village, Mi 48381 is currently listed for sale with an asking price of $279,900. This property was built in 1957 and has 3 bedrooms and 1 full baths with 1058 sq. ft. N Noble Street N is located in the A T L A N T I C H E I G H T S subdivision within the HuronValley school district. Search A T L A N T I C H E I G H T S real estate on noake.griffithrealty.com today.