NathanOake

BEDS4
BATHS3 full 1 partial
SQUARE FEET4,300
MLS#20261068880
STATUSActive
PROPERTY TYPEResidential - Single Family
SUBDIVISIONP H E A S A N T C R E E K V I L L A G E 1
SCHOOLRochester
Property Description
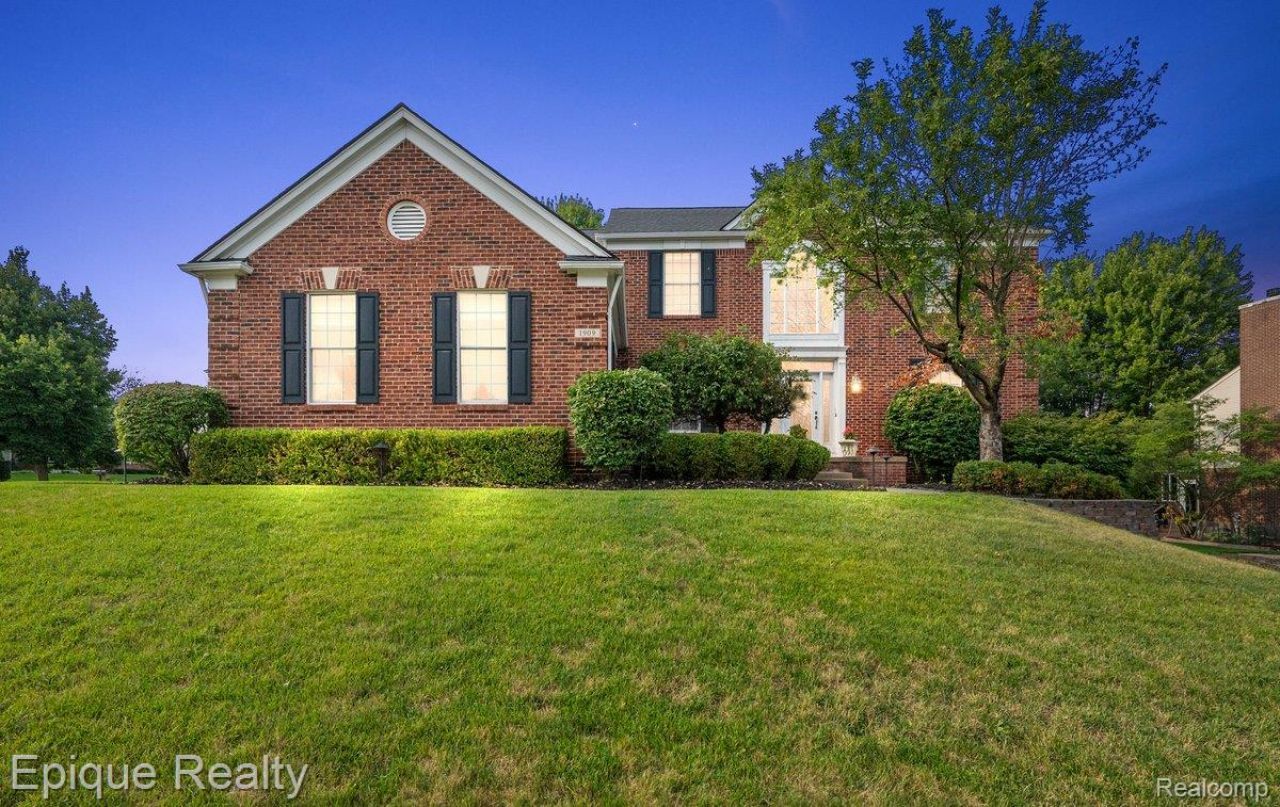
Step into timeless elegance in this beautifully revitalized colonial, nestled within the highly sought-after Creekside Village and served by the award-winning Rochester Community School District. Natural light cascades through a dramatic two-story foyer into an expansive great room, seamlessly connecting classic formal living and dining spaces, a bright kitchen, a large first-floor laundry room, and a quiet private study framed by elegant French doors. Upstairs, four sprawling bedrooms and three full baths offer effortless comfort, led by a serene primary retreat featuring its own private sitting area and spa-like ensuite bath, alongside a secondary guest suite complete with its own private bath. Designed for endless entertaining, the finished walkout basement-already roughed in for a future bathroom-opens up unlimited potential, while key high-ticket upgrades like a newer roof, premium Pella windows, a newer hot water tank, a brand-new central A/C unit, and an oversized side-entry 3-car garage deliver complete peace of mind. Beyond your front door, embrace an elevated lifestyle with exclusive neighborhood amenities-including a clubhouse, resort-style pool, tennis and basketball courts, playground, and scenic walking trails-all positioned just minutes from vibrant downtown Rochester, Stony Creek Metropark, and premier shopping and dining.
Property Features
Property Type: Residential - Single Family
Basement: Finished, Walk Out Access
Basement: Yes
Garage: 3
Heating: Forced Air, Natural Gas
Home Style: Colonial
Lot Size: 0.31 Acres
Stories: 2.0
Taxes: $9,674
Year Built: 2000
Feature Descriptions
Days on Site: 9
Exterior: Brick, Wood Siding
Fireplace: Living Room
HOA Fee: 750/ Annually
Lot Dimensions: 120x116x118x107
Parcel#: 1501477001
Parking: Three Car Garage, Attached, Side Entrance
Parking Notes: Three Car Garage, Attached, Side Entrance
Pool: Community, Indoor
Sewer: Public Sewer
Summer Tax: 8612
Water: Public
Winter Tax: 1062
Room Sizes
Bath Full: 5 X 9
Bath Lav: 5 X 5
Primary Bedroom: 18 X 15
Bedroom: 10 X 13
Primary Bathroom: 9 X 14
Kitchen: 10 X 15
Breakfast Nook Room: 8 X 15
Laundry: 7 X 9
Dining Room: 11 X 13
Living Room: 15 X 19
Library: 13 X 13
Sitting Room: 13 X 9
Local Schools
School District: Rochester
Listed By / Shown By
Listed By
Agency Name: Epique Realty
Agency Phone: 2482182604
Shown By
Agent Name: Nathan Oake
Agent Phone: (734) 845-0680
Agency Title: Griffith Realty

Estimate Your Payment
Estimated Payment
$ 2,439.85 per month $1,444.39 Principal & Interest $806.17 Property Tax $189.29 Homeowner's InsuranceChange Payment Information

IDX provided courtesy of Realcomp II Ltd.
©2021 Realcomp II Ltd. Shareholders
Privacy Policy / DMCA Notice / ADA Accessibility


This site is hosted, designed and copyright
© 1994 - 2026 by
Delta Media Group, Inc. -- Patent Pending --
1909 Catlin Drive | MLS# 20261068880
This single family home located at 1909 Catlin Drive , Rochester, Mi 48306 is currently listed for sale with an asking price of $649,000. This property was built in 2000 and has 4 bedrooms and 3 full and 1 partial baths with 4300 sq. ft. Catlin Drive is located in the P H E A S A N T C R E E K V I L L A G E 1 subdivision within the Rochester school district. Search P H E A S A N T C R E E K V I L L A G E 1 real estate on noake.griffithrealty.com today.