NathanOake

BEDS2
BATHS2 full 1 partial
SQUARE FEET2,120
MLS#20261064588
STATUSAccepting Backup Offers
PROPERTY TYPEResidential - Condominium
SUBDIVISIONF O R E S T E R S Q U A R E A T A U B U R N V I L L A G E C O N D O
SCHOOLAvondale
Property Description
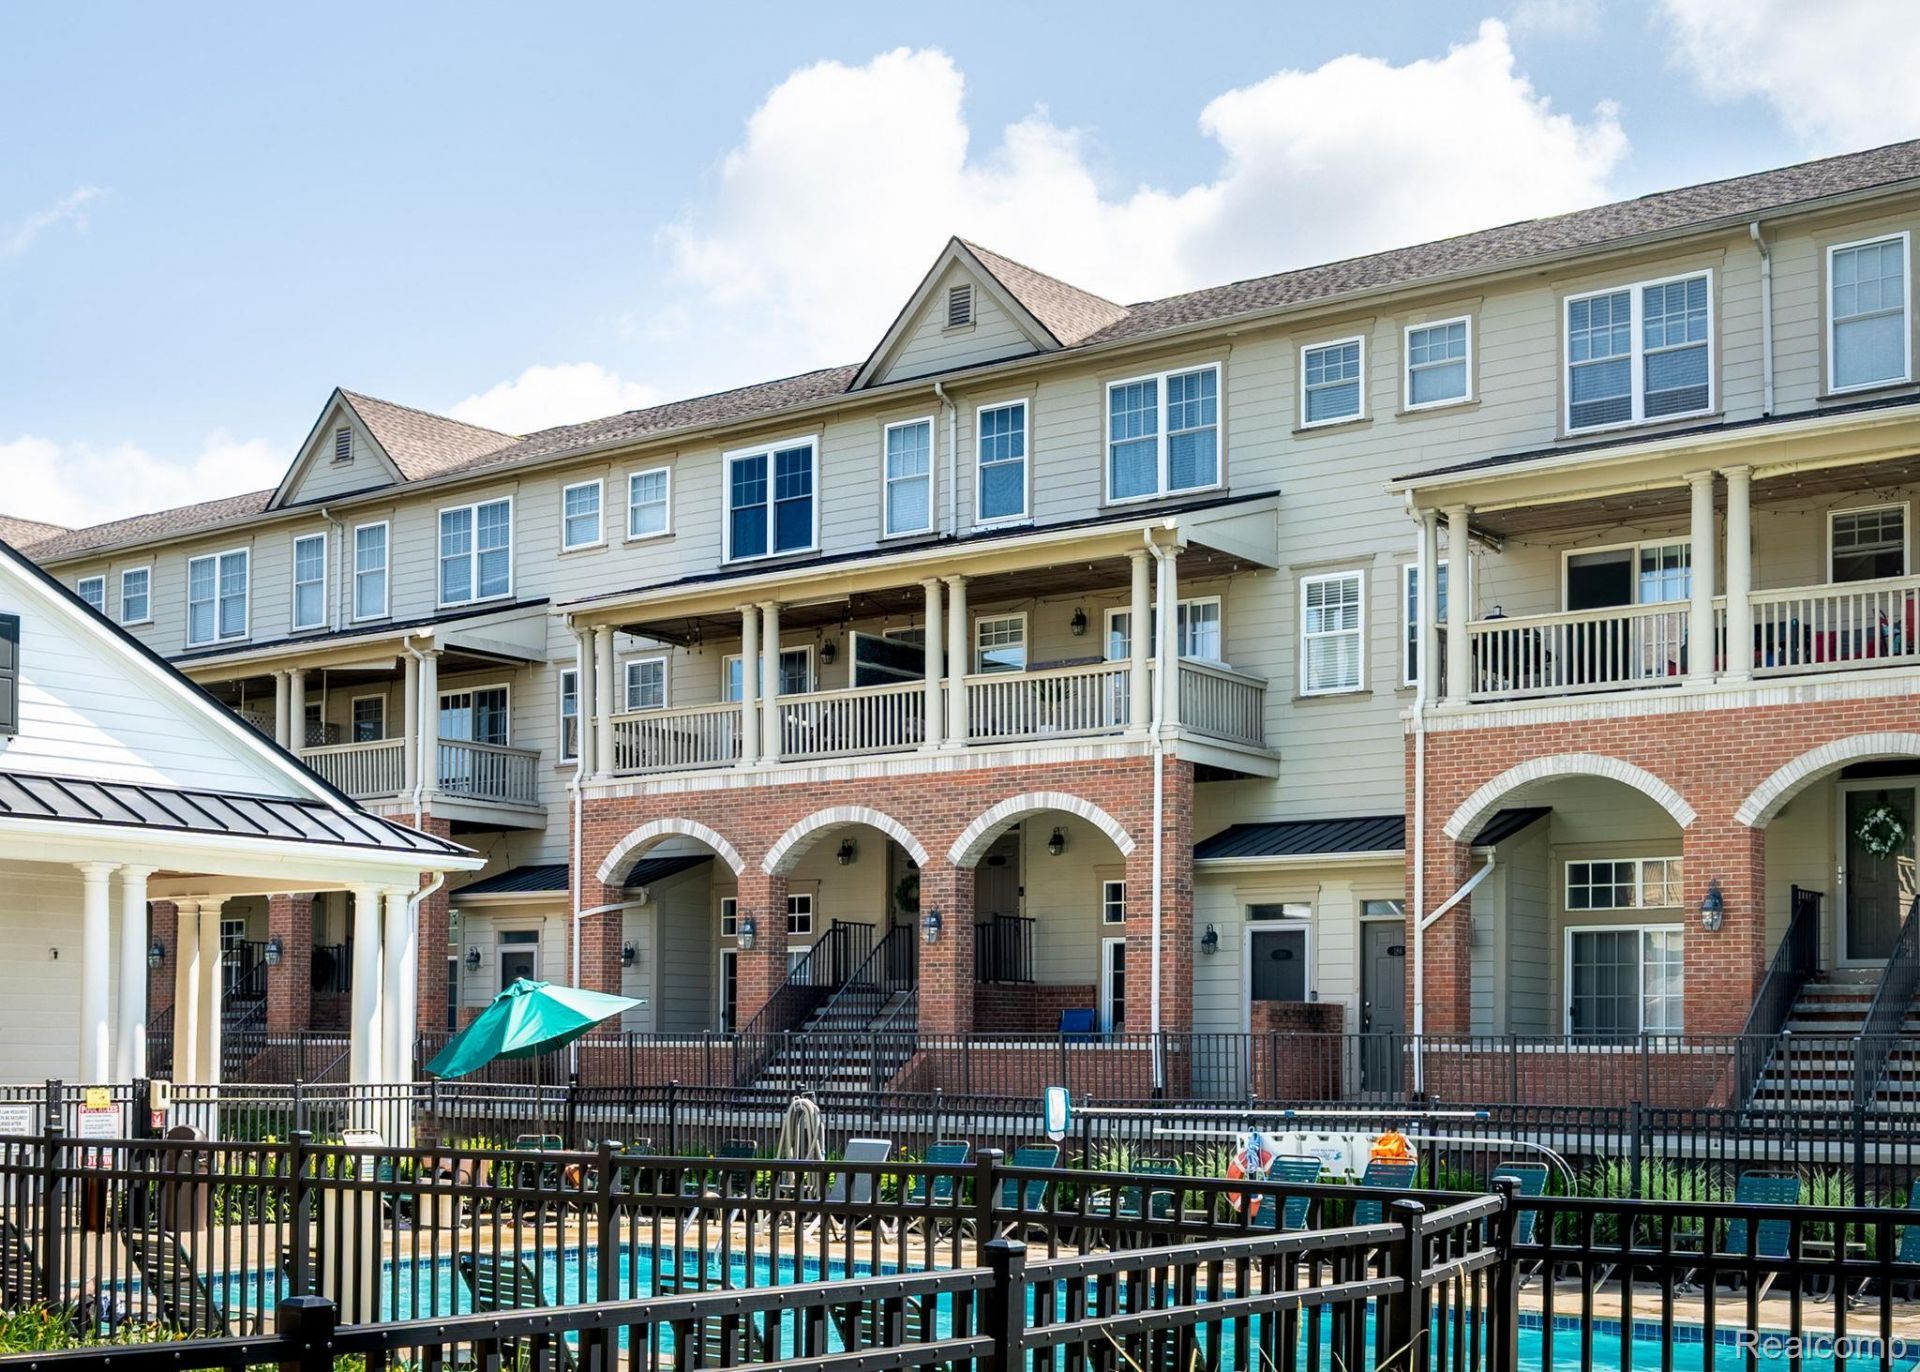
GREAT PRICE! GREAT LOCATION! This beautifully updated condominium/townhome offers a prime location just moments from the exciting, ever-growing downtown Auburn Hills. Recently painted to create a light, bright, and welcoming atmosphere, the home features newer luxury vinyl flooring throughout the first floor and an updated kitchen that is stylish and functional. The versatile floor plan provides exceptional flexibility to meet a wide range of needs, and the second level includes two spacious primary-style suites, each with its own attached bath, along with the convenience of second-floor laundry. The layout is designed to meet the needs of many-ideal for roommates, guests, multigenerational living, or anyone wanting extra space. Storage is abundant thanks to a basement area that connects directly to the attached garage, perfect for keeping everything organized. Outside, the private patio overlooks the community pool for a truly amazing view, and the nearby clubhouse adds even more lifestyle appeal. With close proximity to shopping, dining, and major freeways, this home delivers comfort, convenience, and an unbeatable location.
Property Features
Property Type: Residential - Condominium
Basement: Unfinished
Basement: Yes
Cooling: Attic Fan, Central Air
Garage: 1 car attached
Heating: Forced Air, Natural Gas
Home Style: Townhouse
Roof Type: Asphalt
Stories: 2.0
Taxes: $4,095
Year Built: 2004
Feature Descriptions
Appliances: Dishwasher, Disposal, Dryer, Free Standing Electric Range, Free Standing Refrigerator, Microwave, Washer
Community Features: Clubhouse, Fitness Center, Sidewalks
Days on Site: 24
Exterior: Brick, Vinyl Siding
Fireplace: Family Room, Gas
HOA Fee: 515/ Monthly
Laundry: Laundry Room
Parcel#: 1425429231
Parking: One Car Garage, Attached
Parking Notes: One Car Garage, Attached
Patio/Porch: Covered, Deck, Porch
Pets Allowed: Yes
Pool: Community, In Ground
Sewer: Public Sewer
Summer Tax: 2015
Water: Public
Winter Tax: 2080
Room Sizes
Primary Bedroom: 16 X 14
Bedroom: 16 X 12
Primary Bathroom: 15 X 11
Bath Full: 10 X 6
Laundry: 6 X 5
Kitchen: 12 X 8
Breakfast Nook Room: 10 X 8
Family Room: 12 X 17
Living Room: 23 X 11
Bath Lav: 7 X 5
Local Schools
School District: Avondale
Listed By / Shown By
Listed By
Agency Name: HomePointe Realty LLC
Agency Phone: 2487057704
Shown By
Agent Name: Nathan Oake
Agent Phone: (734) 845-0680
Agency Title: Griffith Realty

Estimate Your Payment
Estimated Payment
$ 1,008.07 per month $589.55 Principal & Interest $341.25 Property Tax $77.26 Homeowner's InsuranceChange Payment Information

IDX provided courtesy of Realcomp II Ltd.
©2021 Realcomp II Ltd. Shareholders
Privacy Policy / DMCA Notice / ADA Accessibility


This site is hosted, designed and copyright
© 1994 - 2026 by
Delta Media Group, Inc. -- Patent Pending --
192 Amys Walk | MLS# 20261064588
This condo located at 192 Amys Walk, Auburn Hills, Mi 48326 is currently listed for sale with an asking price of $264,900. This property was built in 2004 and has 2 bedrooms and 2 full and 1 partial baths with 2120 sq. ft. Amys Walk is located in the F O R E S T E R S Q U A R E A T A U B U R N V I L L A G E C O N D O subdivision within the Avondale school district. Search F O R E S T E R S Q U A R E A T A U B U R N V I L L A G E C O N D O real estate on noake.griffithrealty.com today.