NathanOake

BEDS3
BATHS1 full 1 partial
SQUARE FEET1,996
MLS#20261057951
STATUSPending
PROPERTY TYPEResidential - Single Family
SCHOOLLapeer
Property Description
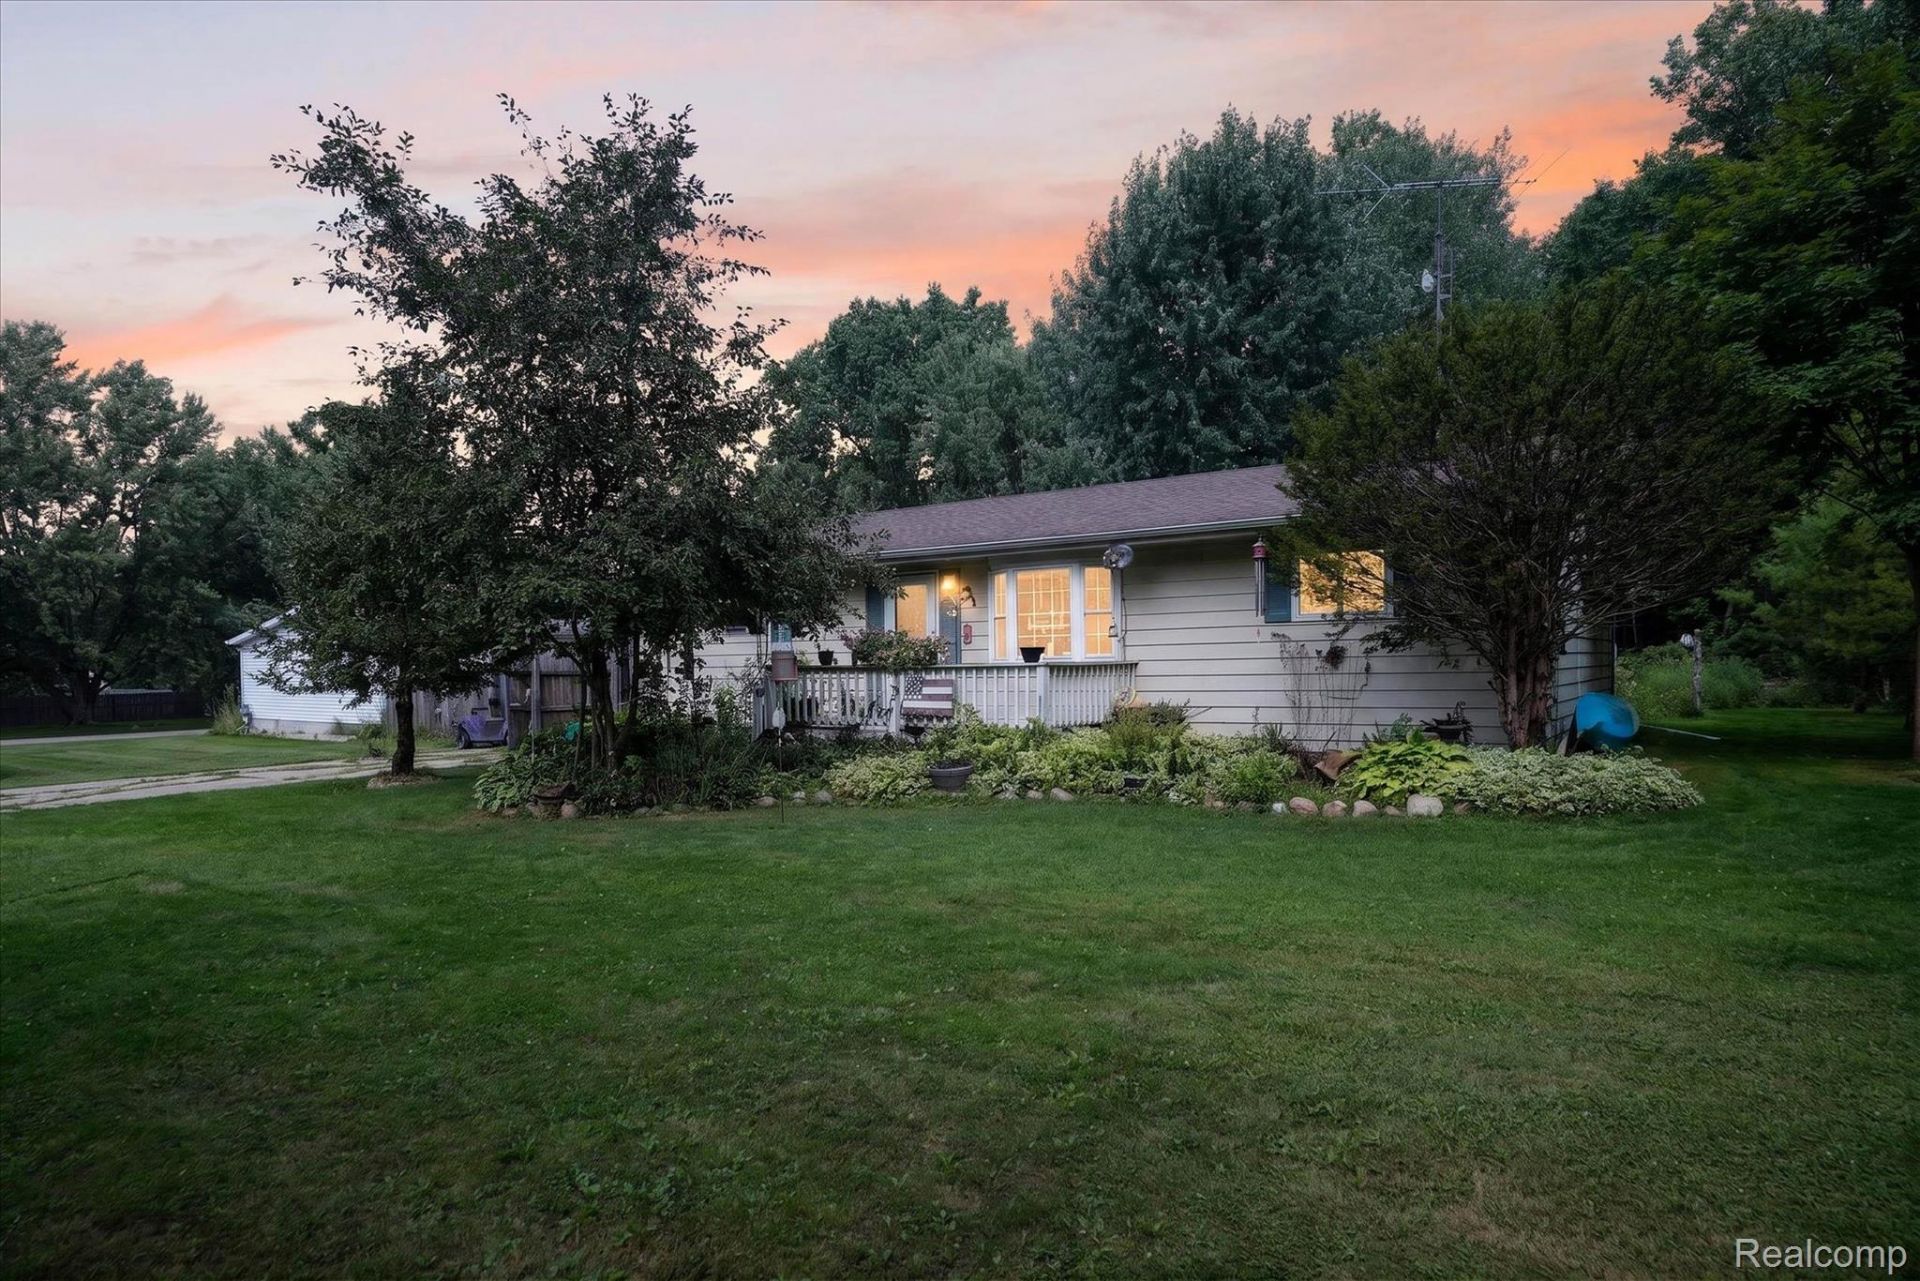
Welcome to your own peaceful retreat in Monticello Estates! This charming 3-bedroom, 1.5-bath home offers the perfect blend of comfort, character, and country-style living while still being conveniently close to town.Step inside to find beautiful wood flooring throughout, a spacious and a bright, inviting sunroom-perfect for enjoying your morning coffee while watching the birds from the comfort of home. The full basement offers plenty of additional space, including a finished room that can be used for a bedroom, office, hobby room, or whatever suits your needs.Outside, the possibilities continue with two large parcel lots, giving you plenty of room to enjoy the outdoors. Relax on the porch in the morning, gather around the bonfire in the evening, and roast marshmallows under the stars. And when you're ready for a little adventure, hop on your golf cart and explore the neighborhood!With a 2-car garage, low taxes, spacious lots, and a fantastic location close to shopping, schools, town, and the expressway, this home truly has so much to offer.Come see why this Monticello Estates gem is just waiting for you to call it HOME!
Property Features
Property Type: Residential - Single Family
Basement: Yes
Basement: Partially Finished
Garage: 2
Heating: Forced Air, Natural Gas
Home Style: Ranch
Lot Size: 0.60 Acres
Roof Type: Asphalt
Stories: 1.0
Taxes: $500
Year Built: 1974
Feature Descriptions
Days on Site: 42
Exterior: Aluminum Siding
Fencing: Back Yard
Lot Dimensions: 564x340
Parcel#: 00831008000
Parking: Two Car Garage, Detached
Parking Notes: Two Car Garage, Detached
Pets Allowed: Yes
Sewer: Septic Tank
Summer Tax: 360
Water: Well
Winter Tax: 140
Room Sizes
Primary Bedroom: 12 X 14
Bedroom: 9 X 11
Primary Bathroom: 8 X 10
Kitchen: 20 X 18
Living Room: 20 X 18
Bath Lav: 5 X 7
Local Schools
School District: Lapeer
Listed By / Shown By
Listed By
Agency Name: Keller Williams Premier
Agency Phone: 2483940400
Shown By
Agent Name: Nathan Oake
Agent Phone: (734) 845-0680
Agency Title: Griffith Realty

Estimate Your Payment
Estimated Payment
$ 519.69 per month $422.64 Principal & Interest $41.67 Property Tax $55.39 Homeowner's InsuranceChange Payment Information

IDX provided courtesy of Realcomp II Ltd.
©2021 Realcomp II Ltd. Shareholders
Privacy Policy / DMCA Notice / ADA Accessibility


This site is hosted, designed and copyright
© 1994 - 2026 by
Delta Media Group, Inc. -- Patent Pending --
1927 New Rochelle Drive | MLS# 20261057951
This single family home located at 1927 New Rochelle Drive, Elba Township, Mi 48446 is currently listed for sale with an asking price of $189,900. This property was built in 1974 and has 3 bedrooms and 1 full and 1 partial baths with 1996 sq. ft. New Rochelle Drive is located within the Lapeer school district. Search Elba Township real estate on noake.griffithrealty.com today.