NathanOake

BEDS3
BATHS2 full
SQUARE FEET1,800
MLS#20261068177
STATUSActive
PROPERTY TYPEResidential - Single Family
SUBDIVISIONC T B R E N N E R S 2 N D A D D
SCHOOLSaginawCity
Property Description
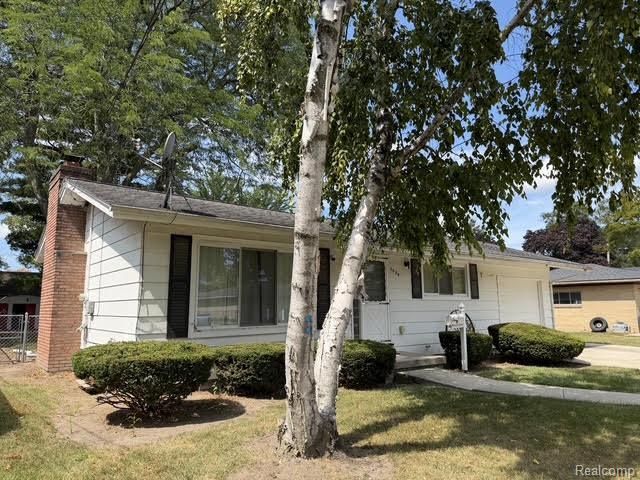
Welcome to your new Home!!This 3 bedroom 2 full bath 1400 Sq Ft Ranch with a partially finished basement is ready for immediate occupancy and is in move in condition! Natural wood burning fireplace in the Family room with hardwood flooring, all 3 bedrooms also have hardwood under the carpet. The Kitchen has tons of cabinets and counter space for entertaining the family. Fenced in backyard for your pets or young children. Windows, Furnace, Water heater, and Carpets have all been replaced in the past 8 years or so. All appliances also fairly new and stay with the home.
Property Features
Property Type: Residential - Single Family
Basement: Yes
Basement: Partial, Partially Finished
Cooling: Ceiling Fans, Wall Units
Garage: 1 car attached
Heating: Forced Air, Natural Gas
Home Style: Ranch
Lot Size: 0.18 Acres
Roof Type: Asphalt
Stories: 1.0
Taxes: $1,827
Year Built: 1961
Feature Descriptions
Appliances: Dishwasher, Disposal, Dryer, Electric Cooktop, Free Standing Refrigerator, Microwave, Vented Exhaust Fan, Washer
Days on Site: 11
Exterior: Vinyl Siding, Wood Siding
Fencing: Back Yard
Fireplace: Family Room, Wood Burning
Laundry: Electric Dryer Hookup, Laundry Room, Washer Hookup
Lot Dimensions: 60X128x60x128
Other Structures: Sheds
Parcel#: 20116300000
Parking: One Car Garage, Attached, Electricityin Garage, Garage Door Opener
Parking Notes: One Car Garage, Attached, Electricityin Garage, Ga
Sewer: Public Sewer
Summer Tax: 1382
Water: Public
Winter Tax: 445
Room Sizes
Bedroom: 11 X 11
Family Room: 21 X 13
Kitchen: 10 X 12
Dining Room: 14 X 12
Bath Full: 8 X 5
Laundry: 4 X 8
Game Room: 23 X 13
Local Schools
School District: SaginawCity
Listed By / Shown By
Listed By
Agency Name: Realty Executives Main St LLC
Agency Phone: 8106671700
Shown By
Agent Name: Nathan Oake
Agent Phone: (734) 845-0680
Agency Title: Griffith Realty

Estimate Your Payment
Estimated Payment
$ 529.58 per month $333.61 Principal & Interest $152.25 Property Tax $43.72 Homeowner's InsuranceChange Payment Information

IDX provided courtesy of Realcomp II Ltd.
©2021 Realcomp II Ltd. Shareholders
Privacy Policy / DMCA Notice / ADA Accessibility


This site is hosted, designed and copyright
© 1994 - 2026 by
Delta Media Group, Inc. -- Patent Pending --
1929 Oxford Street | MLS# 20261068177
This single family home located at 1929 Oxford Street, Saginaw, Mi 48602 is currently listed for sale with an asking price of $149,900. This property was built in 1961 and has 3 bedrooms and 2 full baths with 1800 sq. ft. Oxford Street is located in the C T B R E N N E R S 2 N D A D D subdivision within the SaginawCity school district. Search C T B R E N N E R S 2 N D A D D real estate on noake.griffithrealty.com today.