NathanOake

BEDS4
BATHS2 full 1 partial
SQUARE FEET2,822
MLS#20261080161
STATUSActive
PROPERTY TYPEResidential - Single Family
SUBDIVISIONP A L M E R L A K E E S T A T E S
SCHOOLWalledLake
Property Description
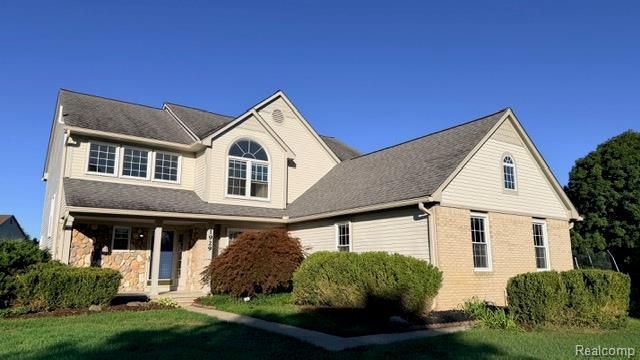
Motivate seller. Welcome home to this impeccably maintained 4-bedroom, 2.5-bath single-family residence situated on a prime corner lot in a highly desirable Wixom location! From the moment you arrive, you'll appreciate the outstanding curb appeal and beautiful yard space. Inside, a light-filled floor plan welcomes you with spacious living areas designed for easy living and entertaining.The upper level features four bright and comfortably sized bedrooms, including a primary bedroom with an ensuite bath. Downstairs, enjoy flexible spaces perfect for family gatherings or a dedicated home office. Outside, the large corner lot offers endless possibilities for outdoor recreation and summer BBQs. Located just minutes from parks, shopping, dining, and major highway access, this move-in-ready home seamlessly combines comfort, style, and convenience. Schedule your private showing today! BATVAI
Property Features
Property Type: Residential - Single Family
Basement: Yes
Basement: Full, Unfinished
Cooling: Central Air
Garage: 3
Heating: Forced Air, Natural Gas
Home Style: Colonial, Traditional
Lot Size: 0.34 Acres
Stories: 2.0
Taxes: $7,604
Year Built: 1996
Feature Descriptions
Appliances: Dishwasher, Dryer, Free Standing Electric Range, Free Standing Refrigerator, Washer
Days on Site: 18
Exterior: Brick, Vinyl Siding
HOA Fee: 150/ Annually
Lot Dimensions: 120X122.5
Parcel#: 1729101059
Parking: Three Car Garage, Attached
Parking Notes: Three Car Garage, Attached
Sewer: Public Sewer
Summer Tax: 7172
Water: Public
Winter Tax: 432
Room Sizes
Kitchen: 20 X 18
Laundry: 10 X 6
Primary Bedroom: 24 X 22
Bedroom: 18 X 16
Bath Full: 10 X 7
Bath Lav: 8 X 6
Living Room: 22 X 20
Family Room: 20 X 20
Dining Room: 16 X 12
Primary Bathroom: 16 X 14
Local Schools
School District: WalledLake
Listed By / Shown By
Listed By
Agency Name: 1st Michigan Realty LLC
Agency Phone: 2488389988
Shown By
Agent Name: Nathan Oake
Agent Phone: (734) 845-0680
Agency Title: Griffith Realty

Estimate Your Payment
Estimated Payment
$ 1,965.28 per month $1,177.32 Principal & Interest $633.67 Property Tax $154.29 Homeowner's InsuranceChange Payment Information

IDX provided courtesy of Realcomp II Ltd.
©2021 Realcomp II Ltd. Shareholders
Privacy Policy / DMCA Notice / ADA Accessibility


This site is hosted, designed and copyright
© 1994 - 2026 by
Delta Media Group, Inc. -- Patent Pending --
1929 Palmer Drive | MLS# 20261080161
This single family home located at 1929 Palmer Drive, Wixom, Mi 48393 is currently listed for sale with an asking price of $529,000. This property was built in 1996 and has 4 bedrooms and 2 full and 1 partial baths with 2822 sq. ft. Palmer Drive is located in the P A L M E R L A K E E S T A T E S subdivision within the WalledLake school district. Search P A L M E R L A K E E S T A T E S real estate on noake.griffithrealty.com today.