NathanOake

BEDS3
BATHS2 full 1 partial
SQUARE FEET1,454
MLS#20261069708
STATUSActive
PROPERTY TYPEResidential - Single Family
SUBDIVISIONB E L L E- A N N F A L L S E S T A T E S 3
SCHOOLBrandon
Property Description
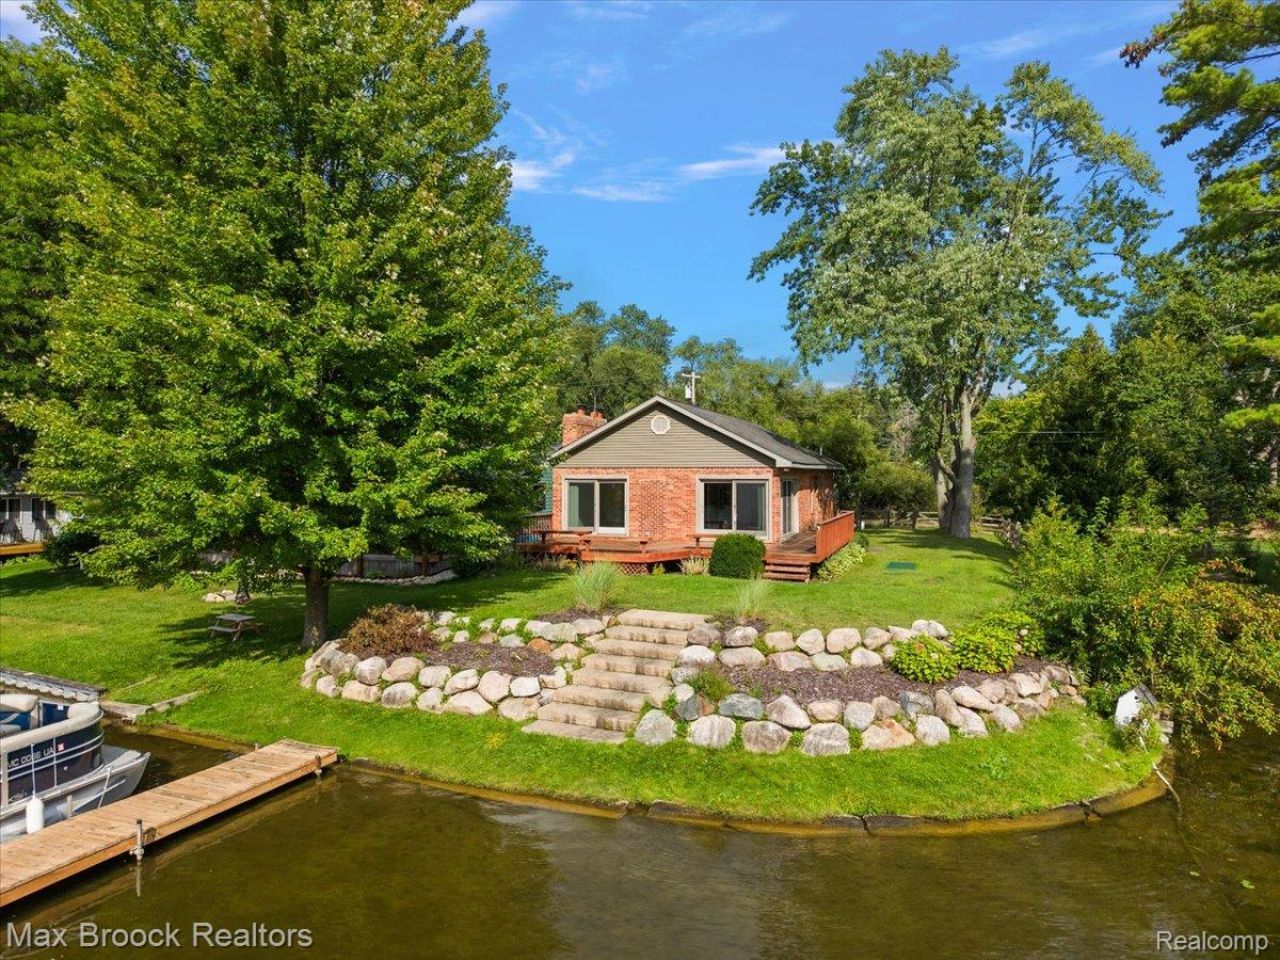
Lake life starts here! Set along an impressive 150 feet of lakefront on private, all-sports Lake Louise, this 3-bedroom home offers the kind of waterfront setting that is hard to find. Spend summer days boating, swimming, fishing and kayaking, then unwind on the expansive wraparound deck and take in the beautiful western lake views and evening sunsets.Inside, the spacious kitchen flows into an open-concept living area with hardwood floors keeping the lake and views at the center of everyday living. A breezeway/mudroom adds practical space for everything that comes with life on the water.Even better, two of the biggest-ticket items have already been taken care of-the seller has replaced both the well and septic system. A 2-car garage provides additional storage for lake gear, and the boat dock is included, so you can start enjoying Lake Louise from day one.With 150 feet of frontage, western exposure and direct access to a private all-sports lake, this is more than a home-it's a place to make the most of every Michigan summer. An appraisal was completed prior to listing and the property appraised at a value over $400k. Available upon request! BATVAI
Property Features
Property Type: Residential - Single Family
Basement: Yes
Basement: Full, Unfinished
Cooling: Ceiling Fans, Central Air
Garage: 2 car attached
Heating: Forced Air, Natural Gas
Home Style: Ranch
Lot Size: 0.20 Acres
Roof Type: Asphalt
Stories: 1.0
Taxes: $7,679
Year Built: 1954
Amenities
Lighting
Feature Descriptions
Appliances: Dishwasher, Disposal, Dryer, Free Standing Electric Range, Free Standing Refrigerator, Microwave, Washer
Body of Water: Lake Louise
Days on Site: 6
Exterior: Brick, Vinyl Siding
Fireplace: Basement
Laundry: Laundry Room
Lot: Water View, Sprinklers
Lot Dimensions: 53 x 70 x 150 x 150
Parcel#: 0319478006
Parking: Two Car Garage, Attached, Direct Access
Parking Notes: Two Car Garage, Attached, Direct Access
Patio/Porch: Breezeway, Deck
Pets Allowed: Yes
Sewer: Septic Tank
Summer Tax: 3490
Water: Well
Water Features: All Sports Lake, Direct Water Frontage, Lake Front, Lake Privileges, Private Water Frontage, Waterfront
Winter Tax: 4189
Room Sizes
Living Room: 14 X 26
Dining Room: 14 X 14
Kitchen: 14 X 15
Primary Bedroom: 12 X 15
Bedroom: 12 X 9
Bath Full: 12 X 8
Bath Lav: 5 X 4
Laundry: 12 X 24
Three Season Room: 12 X 12
Local Schools
School District: Brandon
Listed By / Shown By
Listed By
Agency Name: Max Broock, REALTORS®-Birmingham
Agency Phone: 2486446700
Shown By
Agent Name: Nathan Oake
Agent Phone: (734) 845-0680
Agency Title: Griffith Realty

Estimate Your Payment
Estimated Payment
$ 1,621.39 per month $867.75 Principal & Interest $639.92 Property Tax $113.72 Homeowner's InsuranceChange Payment Information

IDX provided courtesy of Realcomp II Ltd.
©2021 Realcomp II Ltd. Shareholders
Privacy Policy / DMCA Notice / ADA Accessibility


This site is hosted, designed and copyright
© 1994 - 2026 by
Delta Media Group, Inc. -- Patent Pending --
1930 Lake Pointe Drive | MLS# 20261069708
This single family home located at 1930 Lake Pointe Drive, Brandon Township, Mi 48462 is currently listed for sale with an asking price of $389,900. This property was built in 1954 and has 3 bedrooms and 2 full and 1 partial baths with 1454 sq. ft. Lake Pointe Drive is located in the B E L L E- A N N F A L L S E S T A T E S 3 subdivision within the Brandon school district. Search B E L L E- A N N F A L L S E S T A T E S 3 real estate on noake.griffithrealty.com today.