NathanOake

BEDS4
BATHS2 full 1 partial
SQUARE FEET2,158
MLS#20261056425
STATUSActive
PROPERTY TYPEResidential - Single Family
SUBDIVISIONT A M A R I S K 2
SCHOOLEastLansing
Property Description
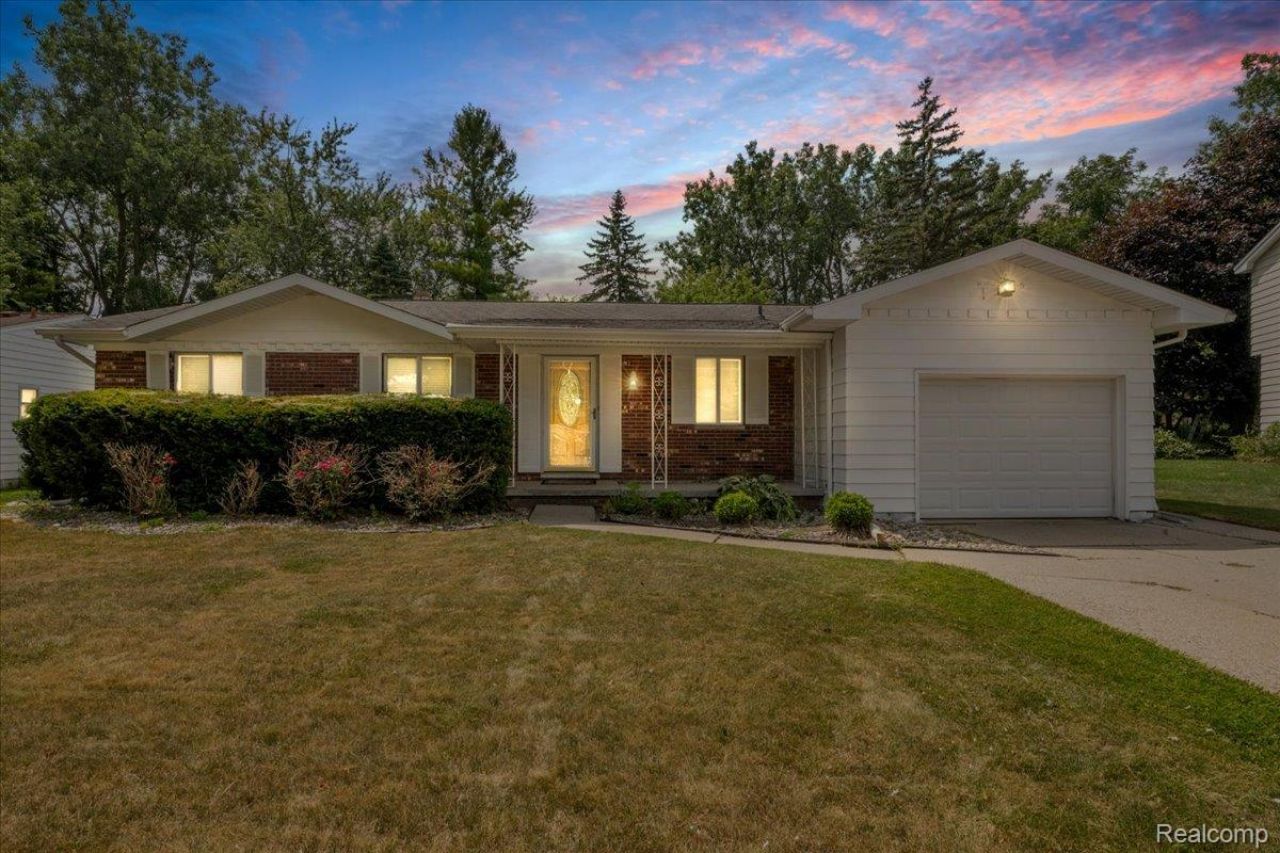
Welcome Home to 1933 Tamarisk Drive! Nestled in one of East Lansing's most desirable neighborhoods and served by the highly regarded East Lansing School District, this beautifully updated ranch is just minutes from Robert L. Green Elementary School, Michigan State University, downtown East Lansing, and everyday conveniences.Offering over 2,000 finished square feet, this move-in-ready home features 4 bedrooms, 2.5 bathrooms, refinished hardwood floors, two inviting living spaces, and an updated kitchen with quartz countertops, stainless steel appliances, and abundant cabinet space. Recent improvements include remodeled bathrooms, newer interior doors, a fireplace insert, an updated electrical panel, and a newer water heater.The finished lower level offers a legal fourth bedroom with an egress window, a full bathroom, a spacious recreation area, and ample storage. Step outside to enjoy a fully fenced backyard with a newer deck and storage shed, all backing directly to Harrison Meadows Park-providing peaceful views and no rear neighbors.Whether you're looking for top-rated schools, nearby parks, or a move-in-ready home in an exceptional location, 1933 Tamarisk Drive has it all. Schedule your private showing today!Open House 08/09/2026 2:30pm-4:30pm
Property Features
Property Type: Residential - Single Family
Basement: Yes
Basement: Finished
Cooling: Central Air
Garage: 1.5 car attached
Heating: Forced Air, Natural Gas
Home Style: Ranch
Lot Size: 0.22 Acres
Roof Type: Asphalt
Stories: 1.0
Taxes: $6,483
Year Built: 1968
Feature Descriptions
Appliances: Dishwasher, Disposal, Free Standing Gas Oven, Free Standing Gas Range, Free Standing Refrigerator, Microwave, Stainless Steel Appliances
Days on Site: 47
Exterior: Aluminum Siding, Brick
Fireplace: Living Room
Laundry: Laundry Room
Lot Dimensions: 71X135
Parcel#: 200101407007
Parking: Oneand Half Car Garage, Attached
Parking Notes: Oneand Half Car Garage, Attached
Patio/Porch: Deck, Porch
Pets Allowed: Yes
Sewer: Public Sewer
Summer Tax: 5396
Water: Public
Window: EgressWindows
Winter Tax: 1087
Room Sizes
Bath Full: 8 X 6
Bath Lav: 3 X 5
Bedroom: 6 X 6
Primary Bedroom: 12 X 11
Dining Room: 9 X 9
Family Room: 20 X 25
Laundry: 8 X 8
Local Schools
School District: EastLansing
Listed By / Shown By
Listed By
Agency Name: Real Broker, LLC Dearborn
Agency Phone: 3135650000
Shown By
Agent Name: Nathan Oake
Agent Phone: (734) 845-0680
Agency Title: Griffith Realty

Estimate Your Payment
Estimated Payment
$ 1,383.27 per month $745.34 Principal & Interest $540.25 Property Tax $97.68 Homeowner's InsuranceChange Payment Information

IDX provided courtesy of Realcomp II Ltd.
©2021 Realcomp II Ltd. Shareholders
Privacy Policy / DMCA Notice / ADA Accessibility


This site is hosted, designed and copyright
© 1994 - 2026 by
Delta Media Group, Inc. -- Patent Pending --
1933 Tamarisk Drive | MLS# 20261056425
This single family home located at 1933 Tamarisk Drive, East Lansing, Mi 48823 is currently listed for sale with an asking price of $334,900. This property was built in 1968 and has 4 bedrooms and 2 full and 1 partial baths with 2158 sq. ft. Tamarisk Drive is located in the T A M A R I S K 2 subdivision within the EastLansing school district. Search T A M A R I S K 2 real estate on noake.griffithrealty.com today.