NathanOake

BEDS3
BATHS1 full
SQUARE FEET990
MLS#20261077266
STATUSActive
PROPERTY TYPEResidential - Single Family
SUBDIVISIONW E S T O N S E V E N M I L E R O A D
SCHOOLDetroit
Property Description
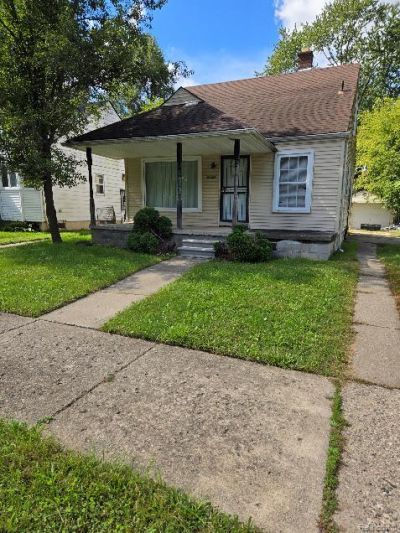
Welcome home to this charming 3bedroom bungalow. Has a inviting covered front porch, inside youll find a comfortable layout with plenty of potential and just cosmetic updating needed to make it your own. the backyard is fully fenced, offering a quiet and private space for entertaining, gardening, pets or simply unwinding. A 2 car tandem garage provides additional parking and storage. With great bones, classic bungalow charm and room to add your personal touches, this home is a wonderful opportunity for an owner-occupant or investor. Seller would consider a land contract with a large deposit. BATVAIM THIS IS AN MLS ENTRY ONLY CALL JULIETA @ 734.933.5535 WITH QUESTIONS
Property Features
Property Type: Residential - Single Family
Basement: Yes
Basement: Unfinished
Garage: 1.5
Heating: Forced Air, Natural Gas
Home Style: Bungalow
Lot Size: 0.12 Acres
Stories: 1.5
Taxes: $2,987
Year Built: 1948
Feature Descriptions
Days on Site: 32
Exterior: Vinyl Siding
Lot Dimensions: 40X135
Parcel#: W22I109269S
Parking: Oneand Half Car Garage, Detached, Tandem
Parking Notes: Oneand Half Car Garage, Detached, Tandem
Sewer: Public Sewer
Summer Tax: 1363
Water: Public
Winter Tax: 1624
Room Sizes
Bedroom: 11 X 11
Kitchen: 10 X 15
Living Room: 15 X 14
Local Schools
School District: Detroit
Listed By / Shown By
Listed By
Agency Name: Community Choice Realty Inc
Agency Phone: 2487290011
Shown By
Agent Name: Nathan Oake
Agent Phone: (734) 845-0680
Agency Title: Griffith Realty

Estimate Your Payment
Estimated Payment
$ 412.29 per month $144.44 Principal & Interest $248.92 Property Tax $18.93 Homeowner's InsuranceChange Payment Information

IDX provided courtesy of Realcomp II Ltd.
©2021 Realcomp II Ltd. Shareholders
Privacy Policy / DMCA Notice / ADA Accessibility


This site is hosted, designed and copyright
© 1994 - 2026 by
Delta Media Group, Inc. -- Patent Pending --
19341 Blackstone Street | MLS# 20261077266
This single family home located at 19341 Blackstone Street, Detroit, Mi 48219 is currently listed for sale with an asking price of $64,900. This property was built in 1948 and has 3 bedrooms and 1 full baths with 990 sq. ft. Blackstone Street is located in the W E S T O N S E V E N M I L E R O A D subdivision within the Detroit school district. Search W E S T O N S E V E N M I L E R O A D real estate on noake.griffithrealty.com today.