NathanOake

BEDS3
BATHS2 full 1 partial
SQUARE FEET2,670
MLS#20261057223
STATUSActive
PROPERTY TYPEResidential - Single Family
SUBDIVISIONS T A T E- M I C H I G A N
SCHOOLCroswellLexington
Property Description
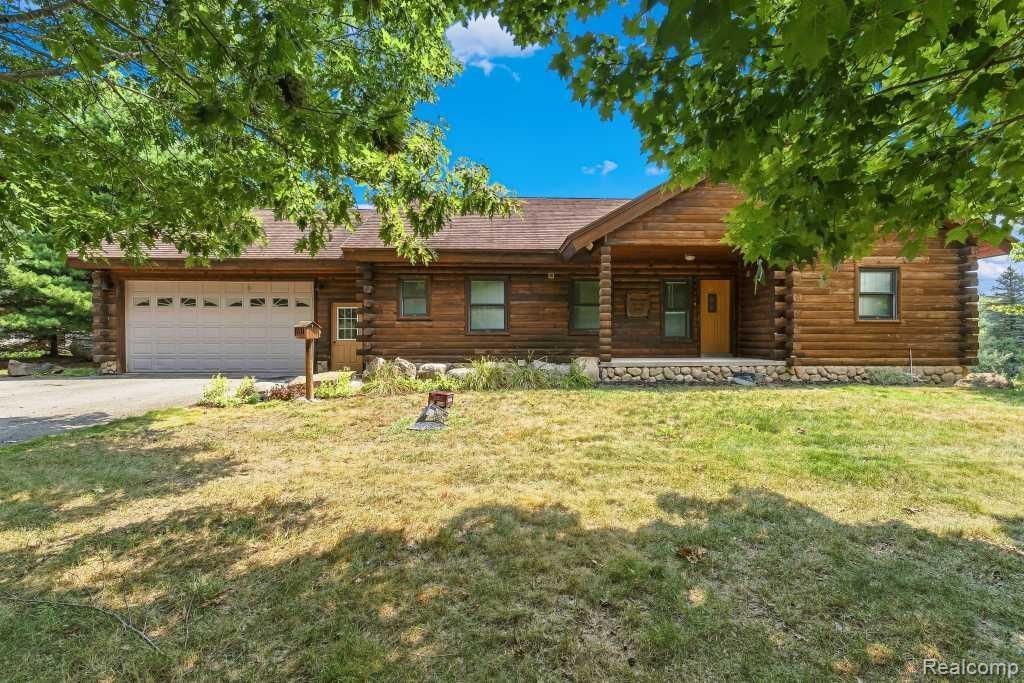
The Jackson Family Farm is set on an exquisite partially wooded 110-acre site. If you are looking for a tranquil getaway, a year-round homestead, or an outdoor enthusiast's paradise, this is it! Swimming, fishing, hunting, or trail walking, the Jackson Farm estate offers peaceful certitude. The 2,500 sq ft log-style lodge has a magnificent view of the lake and associated wildlife. Peace-of-mind living comes from robust ICF 6-inch-thick reinforced concrete lodge walls, a solar powered electrical system with battery backup and a freshwater spring-fed eight acre lake. Walking trails provide access to natural woods, flowering meadows, the lake's shore and the quiet serenity of the property.
Property Features
Property Type: Residential - Single Family
Cooling: Central Air
Garage: 2.5 car attached
Heating: Electric, Radiant
Home Style: Log Home
Lot Size: 110.00 Acres
Roof Type: Metal
Stories: 3.0
Taxes: $6,418
Year Built: 2006
Amenities
Balcony
Feature Descriptions
Appliances: Dryer, Free Standing Gas Range, Free Standing Refrigerator, Microwave, Washer
Body of Water: Private Pond
Days on Site: 24
Exterior: Log
Laundry: Laundry Room
Lot: Native Plants, Wooded
Lot Dimensions: 3966 x 1326
Other Structures: Other, Pole Barn
Parcel#: 04000520001001
Parking: Twoand Half Car Garage, Attached, Direct Access, Electricityin Garage, Garage Door Opener
Parking Notes: Twoand Half Car Garage, Attached, Direct Access, E
Patio/Porch: Covered, Deck, Patio, Porch
Sewer: Septic Tank
Summer Tax: 2180
Utilities: Above Ground Utilities
Water: Well
Water Features: Direct Water Frontage, Pond
Window: EgressWindows
Winter Tax: 4238
Room Sizes
Bedroom: 13 X 9
Primary Bedroom: 15 X 14
Kitchen: 10 X 13
Living Room: 16 X 23
Laundry: 10 X 10
Dining Room: 14 X 13
Library: 11 X 12
Loft: 18 X 14
Primary Bathroom: 7 X 10
Bath Full: 10 X 6
Other: 14 X 14
Bath Lav: 4 X 6
Local Schools
School District: CroswellLexington
Listed By / Shown By
Listed By
Agency Name: Kermath Realty LLC
Agency Phone: 7346494903
Shown By
Agent Name: Nathan Oake
Agent Phone: (734) 845-0680
Agency Title: Griffith Realty

Estimate Your Payment
Estimated Payment
$ 3,933.10 per month $3,004.51 Principal & Interest $534.83 Property Tax $393.75 Homeowner's InsuranceChange Payment Information

IDX provided courtesy of Realcomp II Ltd.
©2021 Realcomp II Ltd. Shareholders
Privacy Policy / DMCA Notice / ADA Accessibility


This site is hosted, designed and copyright
© 1994 - 2026 by
Delta Media Group, Inc. -- Patent Pending --
1940 Marlette Road | MLS# 20261057223
This single family home located at 1940 Marlette Road, Buel Township, Mi 48401 is currently listed for sale with an asking price of $1,350,000. This property was built in 2006 and has 3 bedrooms and 2 full and 1 partial baths with 2670 sq. ft. Marlette Road is located in the S T A T E- M I C H I G A N subdivision within the CroswellLexington school district. Search S T A T E- M I C H I G A N real estate on noake.griffithrealty.com today.